


Bob Case
- Buy
- Sell
https://www.ruhlmortgage.com/ChrisSchneider.html
Open Houses
Sun, Nov 15th 2:00pm - 4:00pm
Description
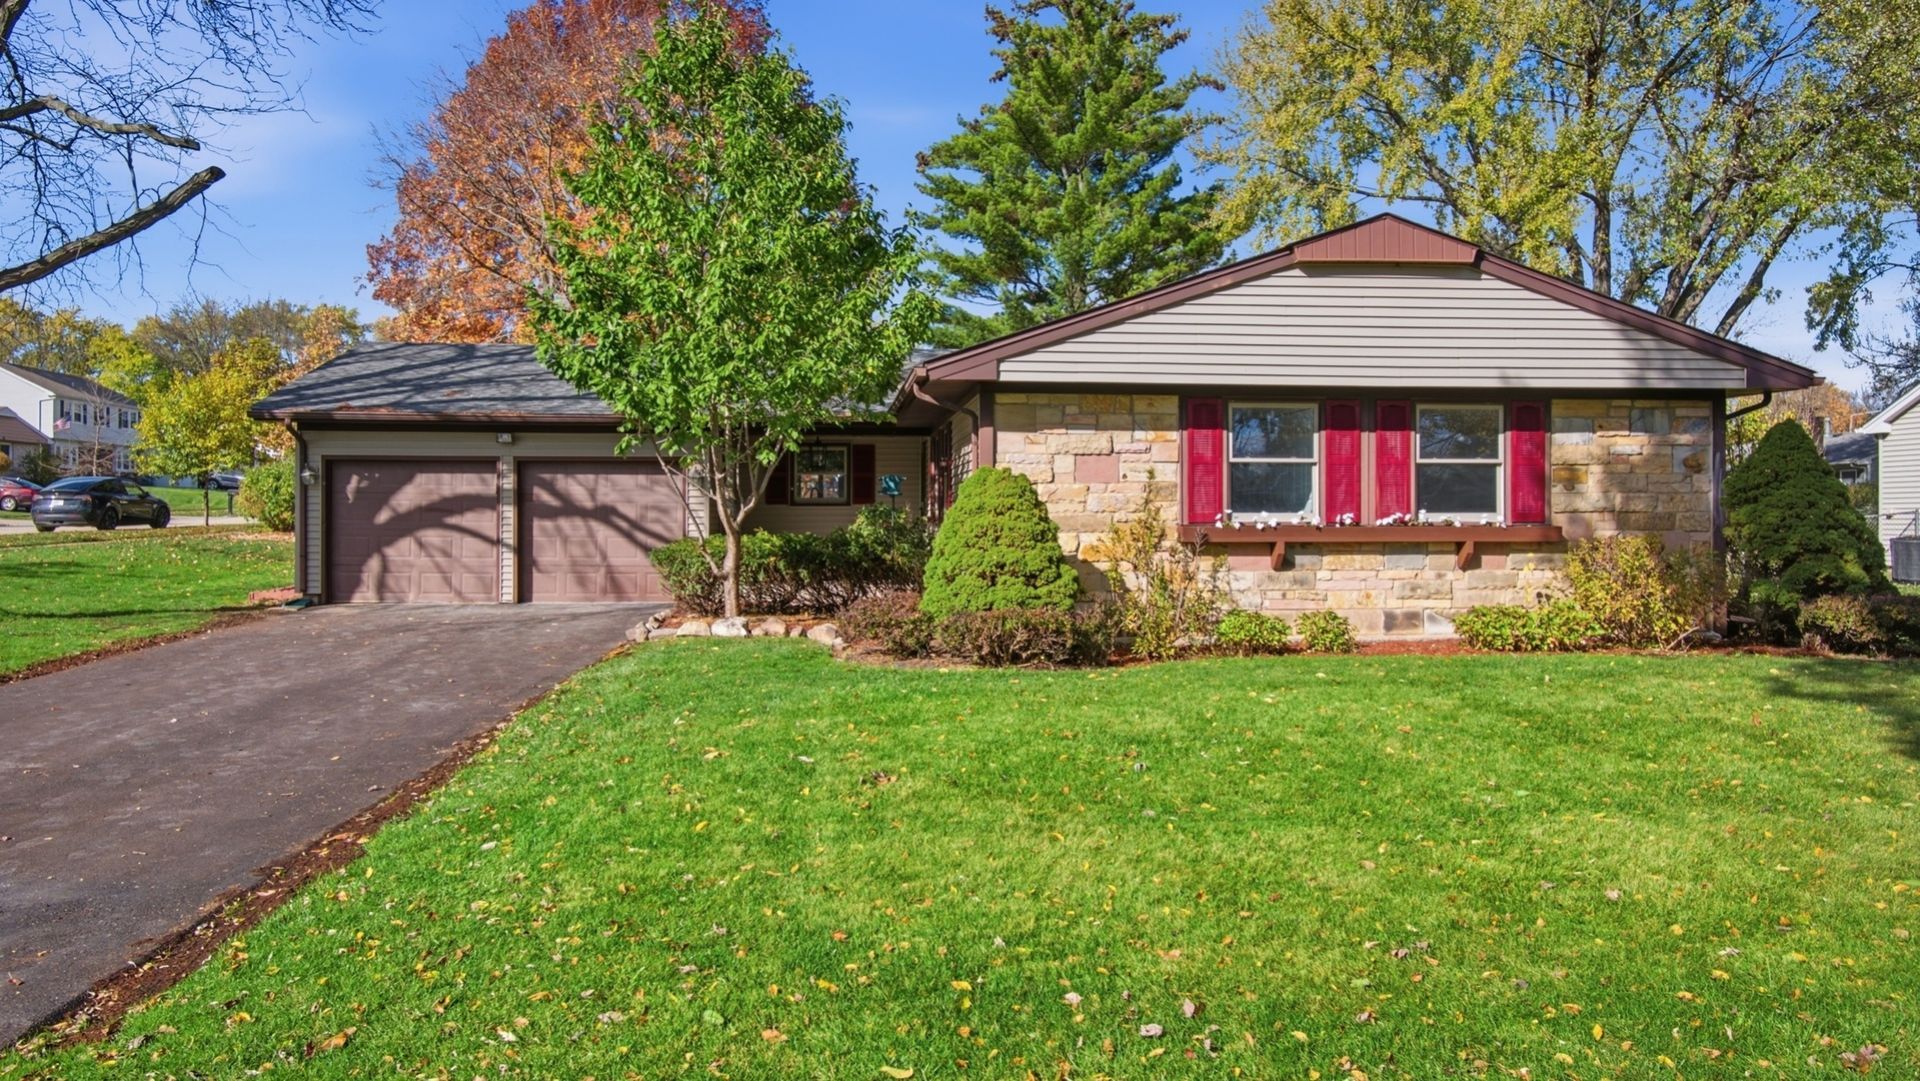
Rare Buckingham Ranch with Finished Basement! Strathmore subdivision between the school and the pool! If you've been searching for that elusive combination of a classic ranch layout with a fully finished basement and high-end modern updates, your search ends here. This home is the definition of move-in ready; all you need to do is unpack and start enjoying the lifestyle. From the moment you step through the front door, the quality is undeniable. Brand new, gorgeous hardwood floors flow seamlessly throughout the entire main level, complemented by new six-panel doors in every room that add a crisp, polished feel. The heart of the home has been completely transformed with a brand new shaker-style kitchen with island and beautifully updated baths. The living spaces are designed for comfort and connection. You'll love the sun-drenched four-season room, featuring its own fireplace-a perfect retreat for a morning coffee or a quiet evening regardless of the weather. A second fireplace in the living room adds a warm, inviting focal point to the main floor. Downstairs, the expansive finished basement feels like a whole new wing of the home. It features a massive recreation room and a versatile fourth bedroom or office tucked behind elegant double French doors. Plus, there's a brand new third full bathroom conveniently located right next to the lower-level bedroom. One thing you'll never run out of here? Space. This home is packed with an abundance of closets and storage solutions at every turn, ensuring there's a place for everything. Truly a rare find that checks every single box!
Property Highlights
Property Type: Residential - Single Family
Total Living Area SF: 3,066
Garage Size: 2
Attached Garage
Built in 1970
Elementary School: Ivy Hall Elementary School
High School: Adlai E Stevenson High School
Middle School: Twin Groves Middle School
Brick Exterior
Stone Exterior
Two Fireplaces
General Information
Bedrooms: 4
Bathrooms: 3
Sqft: 3,066
County: Lake
High School: Adlai E Stevenson High School
Subdivision: Strathmore
Listed By:
Coldwell Banker Realty
773-631-8300
MRED MLS
MLS ID: 12802372
Room Information
Enclosed Porch Heated: 16X14
Bedroom 2: 13X11
Bedroom 3: 13X10
Bedroom 4: 15X13
Dining Room: 11X10
Family Room: 31X18
Kitchen: 18X12
Laundry: 12X6
Living Room: 19X16
Primary Bedroom: 16X12
Shown By
Get in Touch
Shown By
Contact an agent to learn more about
921 Westbourne Lane, Buffalo Grove, IL 60089.
Mortgage Calculator

Call or Click to get Pre-Approved!
563-441-1862
toll free 866-441-1862
Customize Your Rate
| Loan Type | 30 Year Fixed | FHA 30 Year Fixed | 15 Year Fixed |
| Purchase Price | $674,900 | $674,900 | $674,900 |
| Down Payment | $134,980 | $23,622 | $168,725 |
| Monthly Mortgage Amount | $3,502 | $4,353 | $4,340 |
| Taxes | $939 | $939 | $939 |
| Insurance | $100 | $100 | $100 |
| HOA/Dues/Fees | $0 | $0 | $0 |
| Monthly Mortage Insurance | $0 | $297 | $0 |
| Monthly Estimated Total | $4,638 | $5,786 | $5,476 |
Bob Case
REALTOR®
Cell: (563) 340-7514
Licensed in IA & IL
Bettendorf Office
1228 Middle Road
Bettendorf, IA 52722
(563) 441-5000
Bettendorf, IA 52722
(563) 441-5000

Member Participants (and their affiliated licensees, if applicable) shall indicate on their websites that IDX information is provided exclusively for consumers’ personal non-commercial use, that it may not be used for any purpose other than to identify prospective properties consumers may be interested in purchasing, that the data is deemed reliable but is not guaranteed by MLS GRID, and that the use of the MLS GRID Data may be subject to an end user license agreement prescribed by the Member Participant’s applicable MLS if any and as amended from time to time. MLS GRID may, at its discretion, require use of other disclaimers as necessary to protect Member Participant, and/or their MLS from liability.
Based on information submitted to the MLS GRID. All data is obtained from various sources and may not have been verified by broker or MLS GRID. Supplied Open House Information is subject to change without notice. All information should be independently reviewed and verified for accuracy. Properties may or may not be listed by the office/agent presenting the information.
Privacy Policy / DMCA Notice / ADA Accessibility


This site is hosted, designed and copyright
© 1994 - 2026 by
Delta Media Group, Inc. -- Patent Pending --
Agent License Information: Licensed in IA & IL