


Bob Case
- Buy
- Sell
https://www.ruhlmortgage.com/ChrisSchneider.html
Description
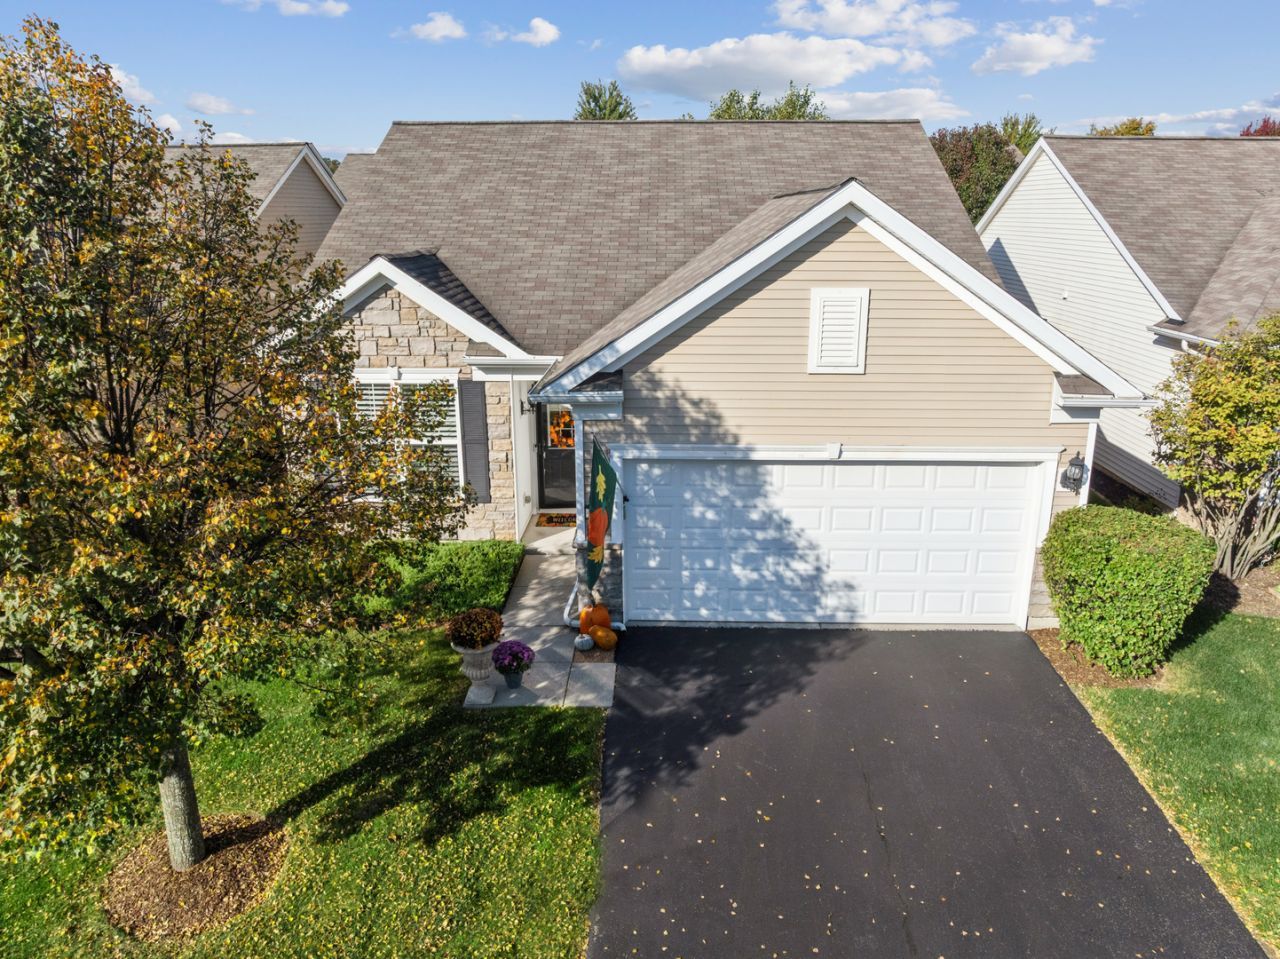
*Seller just purchased this property in April and needs to relocate!* Turn-Key home built in 2013 with all the upgrades that you want! Popular MARINA MODEL WITH SUNROOM! This home has 1346 sq. ft, and has Plantation Shutters on all windows ($10,1619; Brick Paver Patio with add'l. Landscaping ($6,998) & River Birch ($900);Custom draperies ($3,163); Custom under cabinet lighting ($1,795.) HWH ($3615); New inducer motor on furnace; hardwood floors through-out; White cabinets in kitchen with granite counters and stainless appliances. Extended Garage with additional cabinets for storage! Beautiful patio with plantings. Taxes are $7,148.60, HOA is $292. Seller has lovingly taken care of her property. Edgewater is an over 55+ community and one person in household must be this age. Edgewater is a 24/7 gated community, takes care of grass mowing and snow removal on your driveway and to the front door. The Creekside Lodge has indoor pool and hot tub, outdoor pool, fitness center, billiard room, tennis/pickle ball courts, and many activities! Come for the FUN!
Property Highlights
Property Type: Residential - Single Family
Total Living Area SF: 1,346
Garage Size: 2
Attached Garage
Built in 2013
School District: District 46
Brick Exterior
General Information
Bedrooms: 2
Bathrooms: 2
Sqft: 1,346
County: Kane
Subdivision: Edgewater by Del Webb
Listed By:
Baird & Warner
847-381-1855
MRED MLS
MLS ID: 12777659
Room Information
Heated Sun Room: 10X10
Bedroom 2: 11X10
Dining Room: 11X10
Kitchen: 14X10
Laundry: 8X6
Living Room: 15X11
Primary Bedroom: 15X12
Shown By
Get in Touch
Shown By
Contact an agent to learn more about
840 Voyage Way, Elgin, IL 60124.
Mortgage Calculator

Call or Click to get Pre-Approved!
563-441-1862
toll free 866-441-1862
Customize Your Rate
| Loan Type | 30 Year Fixed | FHA 30 Year Fixed | 15 Year Fixed |
| Purchase Price | $402,000 | $402,000 | $402,000 |
| Down Payment | $80,400 | $14,070 | $100,500 |
| Monthly Mortgage Amount | $2,140 | $2,626 | $2,606 |
| Taxes | $559 | $559 | $559 |
| Insurance | $100 | $100 | $100 |
| HOA/Dues/Fees | $0 | $0 | $0 |
| Monthly Mortage Insurance | $0 | $177 | $0 |
| Monthly Estimated Total | $2,816 | $3,479 | $3,282 |
Bob Case
REALTOR®
Cell: (563) 340-7514
Licensed in IA & IL
Bettendorf Office
1228 Middle Road
Bettendorf, IA 52722
(563) 441-5000
Bettendorf, IA 52722
(563) 441-5000

Member Participants (and their affiliated licensees, if applicable) shall indicate on their websites that IDX information is provided exclusively for consumers’ personal non-commercial use, that it may not be used for any purpose other than to identify prospective properties consumers may be interested in purchasing, that the data is deemed reliable but is not guaranteed by MLS GRID, and that the use of the MLS GRID Data may be subject to an end user license agreement prescribed by the Member Participant’s applicable MLS if any and as amended from time to time. MLS GRID may, at its discretion, require use of other disclaimers as necessary to protect Member Participant, and/or their MLS from liability.
Based on information submitted to the MLS GRID. All data is obtained from various sources and may not have been verified by broker or MLS GRID. Supplied Open House Information is subject to change without notice. All information should be independently reviewed and verified for accuracy. Properties may or may not be listed by the office/agent presenting the information.
Privacy Policy / DMCA Notice / ADA Accessibility


This site is hosted, designed and copyright
© 1994 - 2026 by
Delta Media Group, Inc. -- Patent Pending --
Agent License Information: Licensed in IA & IL