


Bob Case
- Buy
- Sell
https://www.ruhlmortgage.com/ChrisSchneider.html
Description
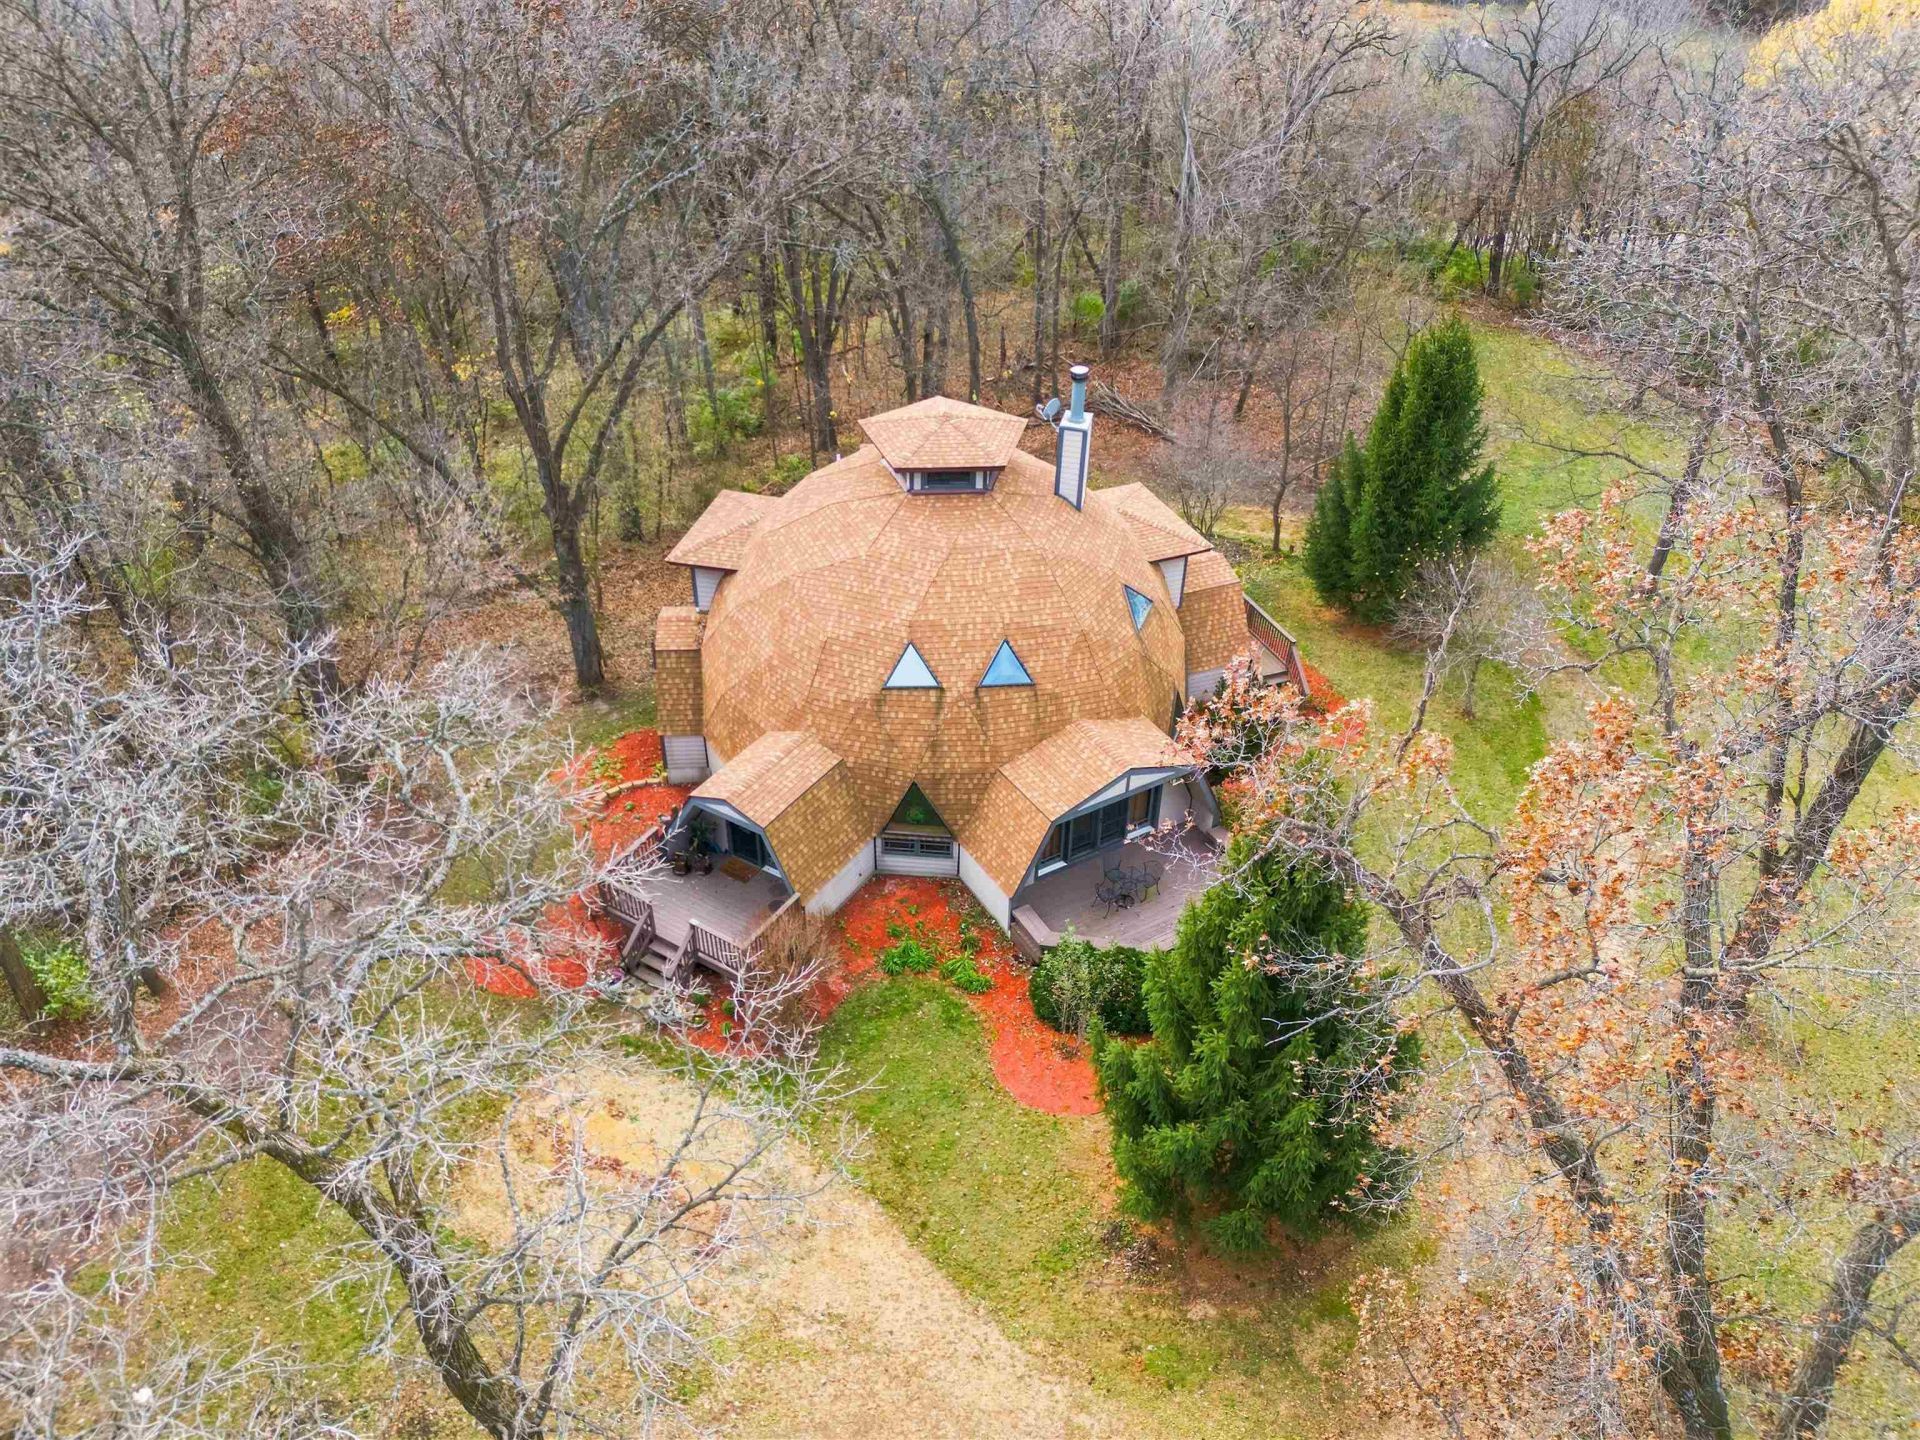
814 South Clark Lane, Elizabeth, Illinois Some homes are built. This one was dreamed. Tucked behind the trees at the end of a winding gravel road, this geodesic dome sits on 7.5 lovely wooded acres in utter privacy. No traffic. No neighbors in sight. Just peace. Built in 2001 by custom builder Natural Spaces, this is an architectural wonder of a home. Step inside and look up. Towering vaulted ceilings rise overhead, framed by handcrafted wood planks and large triangular windows that pour in light from every angle. It's a space that soars, that glows, that surprises you at every turn. The wood-burning fireplace sits within a large granite rock wall, and the polished concrete floors gleam the color of a copper penny. A large galley kitchen runs through the heart of the home. Share a meal in the dining room, or take your coffee to the breakfast nook and step out onto its cozy balcony. Three bedrooms and three baths give everyone a place to land. Then climb higher. The large staircase takes you up... up... up... On the second floor, there's a workspace for anyone who needs a desk or two, overlooking the living room below. The primary bedroom is nothing but charming. With it's own zen stand-along bathtub and separate shower, with two large walk-in clothes closets. Plenty of space. On the third floor, a winding metal staircase leads up to the cupola, where windows circle all the way around. A 360-degree view of the treetops. It will catch your breath. Downstairs, there's ample room for a den, man-cave, very large office, a workspace or whatever you dream up. A separate laundry room sits just off the two-car garage. The outdoor wood deck invites you to sit back and listen to the woods. All this, just minutes from the Galena Territory, one of the Midwest's most beloved getaways. Come see the wonder for yourself. This home will not be scheduling an open house; interested parties may contact your agent or the listing agent for a showing.
Property Highlights
Property Type: Residential - Single Family
Total Living Area SF: 3,702
Lot Size: 7.25 acres
Garage Size: 2
Built in 2001
Elementary School: River Ridge
High School: River Ridge
Middle School: Other
General Information
Bedrooms: 3
Bathrooms: 3
Sqft: 3,702
County: Jo Daviess
High School: River Ridge
MLS ID:
156191
Room Information
Kitchen: 20.6 X 8.10
Bedroom 1: 12.6 X 13.9
Bedroom 2: 18.3 X 15.5
Bedroom 3: 20.3 X 20.5
Other Room: 22.8 X 30.0
Other Room 2: 15.3 X 25
Living Room: 22.1 X 21.1
Dining Room: 14.4 X 9.4
Shown By
Agent Name: Bob Case
Agent Phone: (563) 340-7514
Get in Touch
Shown By
Agent Name: Bob Case
Agent Phone: (563) 340-7514
Contact an agent to learn more about
814 S Clark Lane, Elizabeth, IL 61028.
Mortgage Calculator

Call or Click to get Pre-Approved!
563-441-1862
toll free 866-441-1862
Customize Your Rate
| Loan Type | 30 Year Fixed | FHA 30 Year Fixed | 15 Year Fixed |
| Purchase Price | $520,000 | $520,000 | $520,000 |
| Down Payment | $104,000 | $18,200 | $130,000 |
| Monthly Mortgage Amount | $2,698 | $3,354 | $3,344 |
| Taxes | $724 | $724 | $724 |
| Insurance | $100 | $100 | $100 |
| HOA/Dues/Fees | $0 | $0 | $0 |
| Monthly Mortage Insurance | $0 | $229 | $0 |
| Monthly Estimated Total | $3,574 | $4,459 | $4,220 |
Bob Case
REALTOR®
Cell: (563) 340-7514
Licensed in IA & IL
Bettendorf Office
1228 Middle Road
Bettendorf, IA 52722
(563) 441-5000
Bettendorf, IA 52722
(563) 441-5000
Privacy Policy / DMCA Notice / ADA Accessibility


This site is hosted, designed and copyright
© 1994 - 2026 by
Delta Media Group, Inc. -- Patent Pending --
Agent License Information: Licensed in IA & IL