


Bob Case
- Buy
- Sell
https://www.ruhlmortgage.com/ChrisSchneider.html
Description
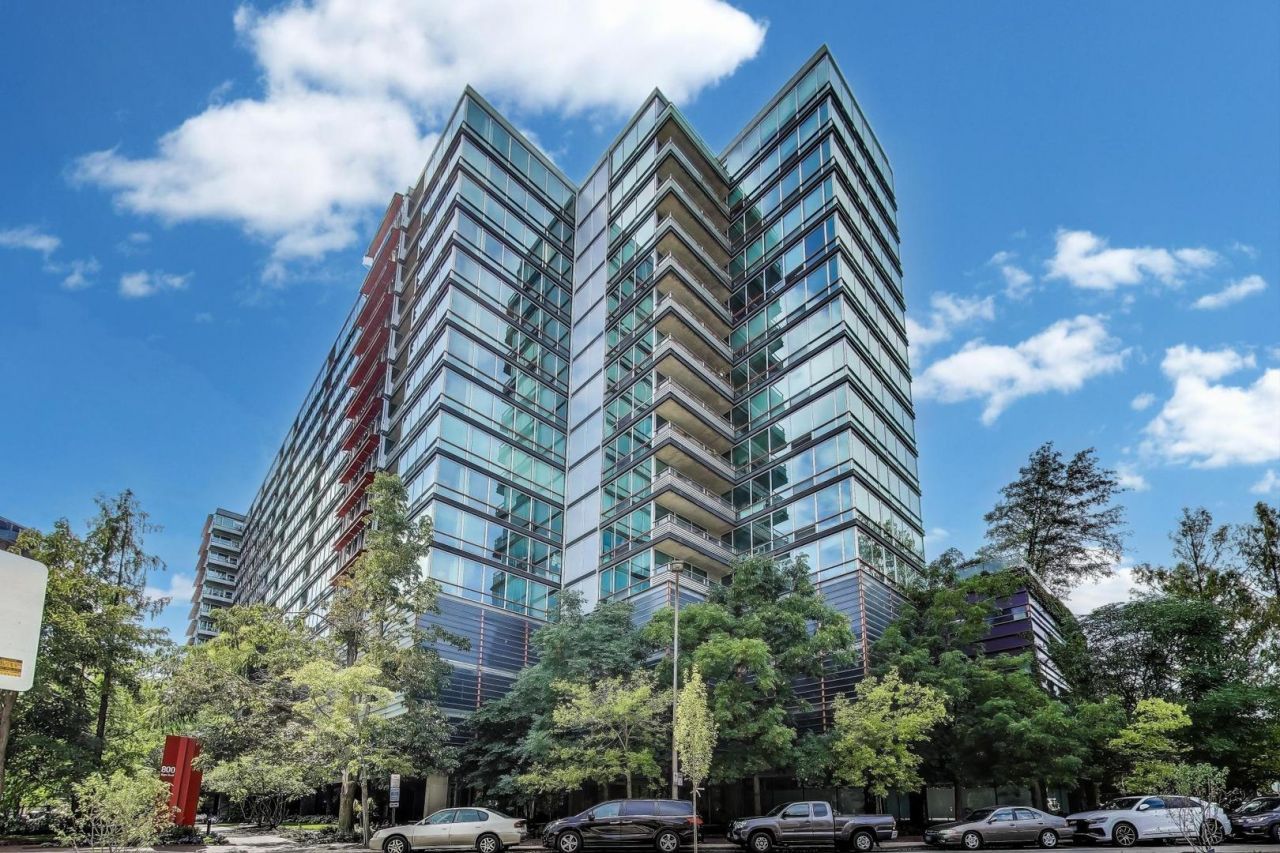
Welcome home to the largest 2-bedroom, 2-bath floor plan at Optima Horizons, offering 1,268 square feet of beautifully designed living space, an inviting eastern exposure, and peaceful tree-top views. A thoughtful split-bedroom layout provides privacy, while the spacious floor plan offers exceptional flexibility with a generous living area plus a versatile den/dining room-ideal for entertaining, working from home, or creating a comfortable retreat. Oak flooring flows throughout, complemented by a neutral color palette that creates a warm, serene atmosphere. The well-appointed kitchen features granite countertops, ceramic tile flooring, and stainless-steel appliances, while ample closet space provides excellent storage. Dual-zoned central heating and air conditioning ensure year-round comfort. Step outside to your private balcony and enjoy a tranquil tree-top setting with views toward the Northwestern University campus and glimpses of the lake, particularly beautiful in the fall and winter months. Two garage parking spaces and a private storage unit complete this exceptional offering. Optima Horizons is a full-amenity, pet-friendly building with full-time door staff, indoor pool, fitness center, sun deck and garden terrace with grills, and professional management. Perfectly situated just blocks from Northwestern University, the lakefront, bike paths, Metra, shopping, restaurants, and theaters, this move-in-ready residence puts the best of Evanston right outside your door. Spacious. Serene. Exceptionally located. Welcome home.
Property Highlights
Property Type: Residential - Condominium
Total Living Area SF: 1,268
Garage Size: 2
Attached Garage
Built in 2004
Elementary School: Dewey Elementary School
High School: Evanston Twp High School
Middle School: Nichols Middle School
General Information
Bedrooms: 2
Bathrooms: 2
Sqft: 1,268
County: Cook
High School: Evanston Twp High School
Listed By:
@properties Christie's International Real Estate
847-763-0200
MRED MLS
MLS ID: 12754924
Room Information
Balcony/Porch/Lanai: 08X04
Foyer: 8X5
Walk In Closet: 6X4
Bedroom 2: 14X09
Dining Room: 14X10
Kitchen: 10X12
Living Room: 24X13
Primary Bedroom: 13X13
Shown By
Get in Touch
Shown By
Contact an agent to learn more about
800 Elgin Road , Unit 609, Evanston, IL 60201.
Mortgage Calculator

Call or Click to get Pre-Approved!
563-441-1862
toll free 866-441-1862
Customize Your Rate
| Loan Type | 30 Year Fixed | FHA 30 Year Fixed | 15 Year Fixed |
| Purchase Price | $450,000 | $450,000 | $450,000 |
| Down Payment | $90,000 | $15,750 | $112,500 |
| Monthly Mortgage Amount | $2,275 | $2,793 | $2,825 |
| Taxes | $626 | $626 | $626 |
| Insurance | $100 | $100 | $100 |
| HOA/Dues/Fees | $0 | $0 | $0 |
| Monthly Mortage Insurance | $0 | $198 | $0 |
| Monthly Estimated Total | $3,032 | $3,748 | $3,582 |
Bob Case
REALTOR®
Cell: (563) 340-7514
Licensed in IA & IL
Bettendorf Office
1228 Middle Road
Bettendorf, IA 52722
(563) 441-5000
Bettendorf, IA 52722
(563) 441-5000

Member Participants (and their affiliated licensees, if applicable) shall indicate on their websites that IDX information is provided exclusively for consumers’ personal non-commercial use, that it may not be used for any purpose other than to identify prospective properties consumers may be interested in purchasing, that the data is deemed reliable but is not guaranteed by MLS GRID, and that the use of the MLS GRID Data may be subject to an end user license agreement prescribed by the Member Participant’s applicable MLS if any and as amended from time to time. MLS GRID may, at its discretion, require use of other disclaimers as necessary to protect Member Participant, and/or their MLS from liability.
Based on information submitted to the MLS GRID. All data is obtained from various sources and may not have been verified by broker or MLS GRID. Supplied Open House Information is subject to change without notice. All information should be independently reviewed and verified for accuracy. Properties may or may not be listed by the office/agent presenting the information.
Privacy Policy / DMCA Notice / ADA Accessibility


This site is hosted, designed and copyright
© 1994 - 2026 by
Delta Media Group, Inc. -- Patent Pending --
Agent License Information: Licensed in IA & IL