


Bob Case
- Buy
- Sell
https://www.ruhlmortgage.com/ChrisSchneider.html
Description
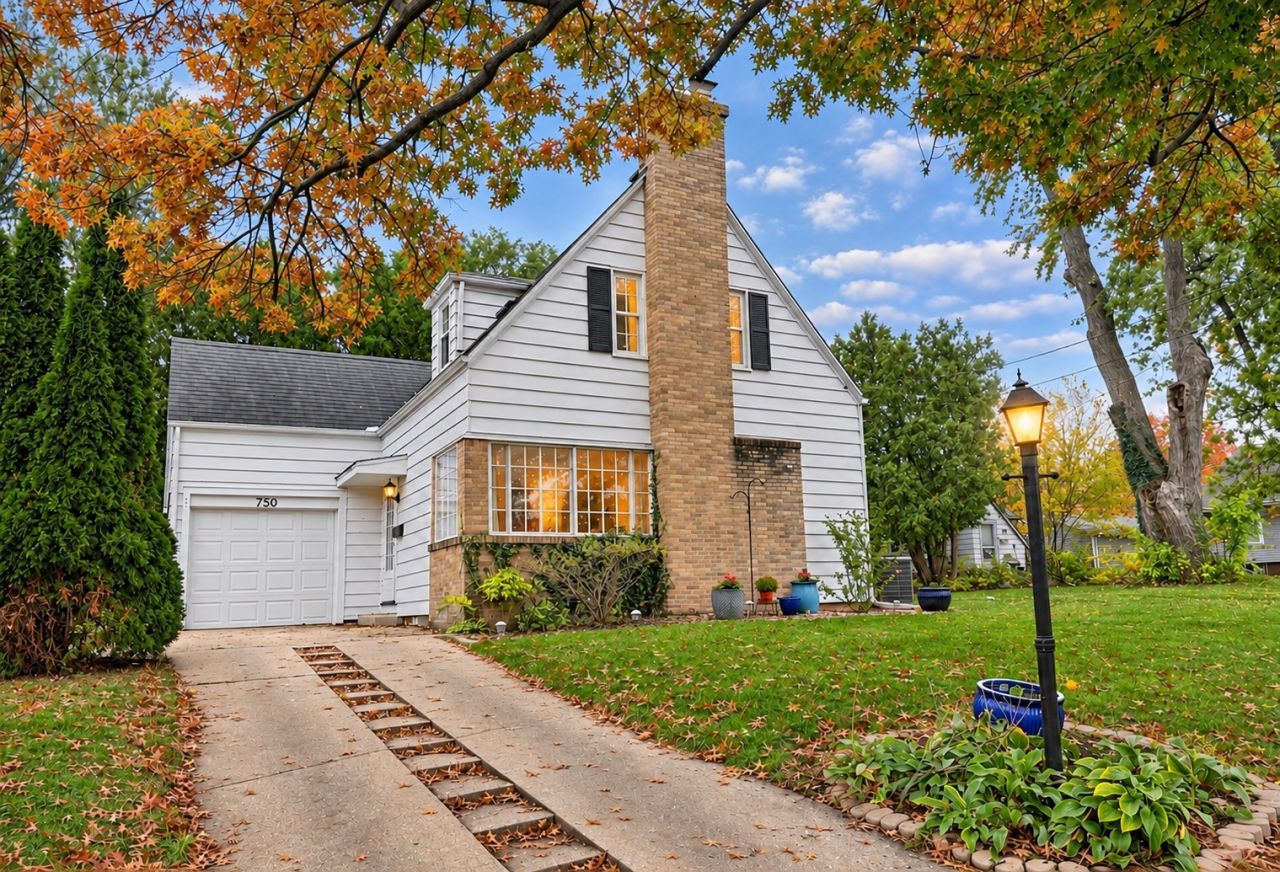
Charming South Side cottage-style Cape Cod filled with character throughout! Step inside the welcoming foyer featuring beautiful hardwood floors, a classic staircase, and an arched doorway leading into the spacious L-shaped living room. A large, double-depth coat closet tucked beneath the staircase offers built-in shelving and ample hanging space. The inviting living room features a wood-burning fireplace accented by built-in display nooks, large windows that fill the space with natural light, and plenty of room for relaxing or entertaining. The charming kitchen offers classic black-and-white checkered flooring, white cabinetry, dark countertops, stainless steel appliances, and abundant natural light. Just off the kitchen are a spacious formal dining room and an inviting screened porch. The dining room showcases beautiful hardwood floors, a stylish light fixture, and a large window, while the screened porch is surrounded by windows offering peaceful views of the backyard. Upstairs, you'll find two spacious bedrooms and a full bathroom. Both bedrooms feature beautiful hardwood floors, charming architectural details, and cozy window nooks. One bedroom also showcases rich wood trim and a built-in dresser. The hallway between the bedrooms features built-in bookshelves and cabinetry, adding even more character and convenient storage. The full, partially finished basement provides additional versatile space with a cozy office nook, recreation area, storage room, workshop, laundry area, and convenient toilet. Step outside to a spacious, deep backyard offering a peaceful, park-like setting surrounded by mature trees and lush landscaping. Enjoy outdoor living with a private patio, charming stepping-stone pathways, a fire pit, and a garden bench nestled among the greenery. The expansive yard provides plenty of space for entertaining, gardening, or simply relaxing and enjoying the natural surroundings. A storage shed offers additional space for lawn equipment and outdoor essentials. This character-filled home offers a wonderful blend of classic charm, inviting living spaces, and a beautiful backyard retreat! Attached one car garage.
Property Highlights
Property Type: Residential - Single Family
Total Living Area SF: 1,420
Garage Size: 1
Attached Garage
Built in 1936
School District: District 140
One Fireplace
General Information
Bedrooms: 2
Bathrooms: 1
Sqft: 1,420
County: LaSalle
Listed By:
Coldwell Banker Real Estate Group
815-433-5501
MRED MLS
MLS ID: 12801352
Room Information
Sun Room: 12X20
Recreation Room: 18X10
Sitting Room: 9X7
Work Room: 17X14
Foyer: 7X7
Storage: 12X6
Bedroom 2: 11X14
Dining Room: 11X11
Kitchen: 12X11
Laundry: 14X10
Living Room: 21X12
Primary Bedroom: 12X14
Shown By
Get in Touch
Shown By
Contact an agent to learn more about
750 Guthrie Street , Ottawa, IL 61350.
Mortgage Calculator

Call or Click to get Pre-Approved!
563-441-1862
toll free 866-441-1862
Customize Your Rate
| Loan Type | 30 Year Fixed | FHA 30 Year Fixed | 15 Year Fixed |
| Purchase Price | $186,900 | $186,900 | $186,900 |
| Down Payment | $37,380 | $6,542 | $46,725 |
| Monthly Mortgage Amount | $970 | $1,206 | $1,202 |
| Taxes | $260 | $260 | $260 |
| Insurance | $100 | $100 | $100 |
| HOA/Dues/Fees | $0 | $0 | $0 |
| Monthly Mortage Insurance | $0 | $82 | $0 |
| Monthly Estimated Total | $1,330 | $1,648 | $1,562 |
Bob Case
REALTOR®
Cell: (563) 340-7514
Licensed in IA & IL
Bettendorf Office
1228 Middle Road
Bettendorf, IA 52722
(563) 441-5000
Bettendorf, IA 52722
(563) 441-5000

Member Participants (and their affiliated licensees, if applicable) shall indicate on their websites that IDX information is provided exclusively for consumers’ personal non-commercial use, that it may not be used for any purpose other than to identify prospective properties consumers may be interested in purchasing, that the data is deemed reliable but is not guaranteed by MLS GRID, and that the use of the MLS GRID Data may be subject to an end user license agreement prescribed by the Member Participant’s applicable MLS if any and as amended from time to time. MLS GRID may, at its discretion, require use of other disclaimers as necessary to protect Member Participant, and/or their MLS from liability.
Based on information submitted to the MLS GRID. All data is obtained from various sources and may not have been verified by broker or MLS GRID. Supplied Open House Information is subject to change without notice. All information should be independently reviewed and verified for accuracy. Properties may or may not be listed by the office/agent presenting the information.
Privacy Policy / DMCA Notice / ADA Accessibility


This site is hosted, designed and copyright
© 1994 - 2026 by
Delta Media Group, Inc. -- Patent Pending --
Agent License Information: Licensed in IA & IL