


Bob Case
- Buy
- Sell
https://www.ruhlmortgage.com/ChrisSchneider.html
Description
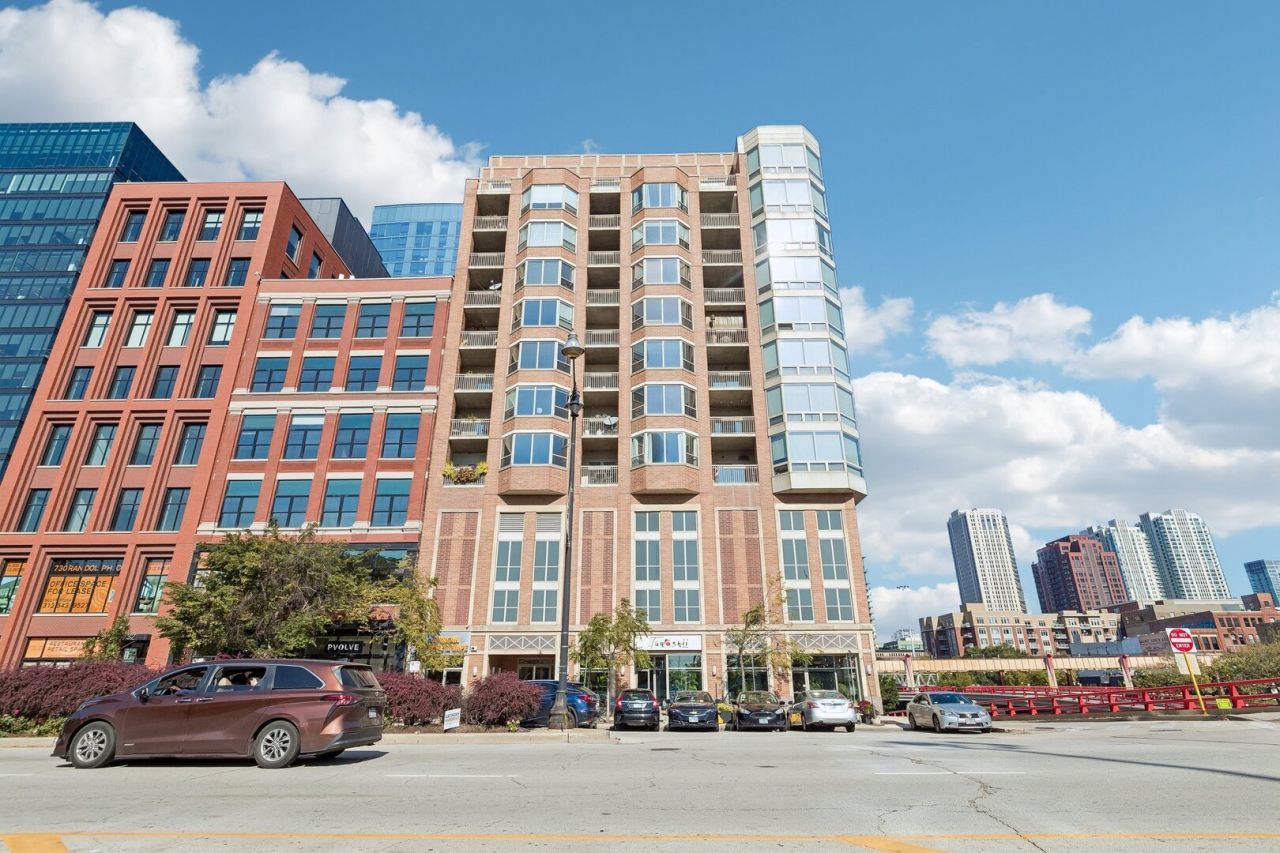
Welcome to 720 W Randolph St #701, a south-facing West Loop condo on Restaurant Row with 1,668 square feet of interior living space, two en-suite bedrooms plus a powder room, and a separate den or home office. An open layout anchored by large bay windows joins the kitchen, living room, and dining room into one sunlit great room. A large balcony with an electrical outlet extends the space outdoors, ready for string lights or an electric grill. The kitchen features a movable island with counter-height seating and a new KitchenAid dishwasher (2025). Both bedroom suites provide comfort and privacy for everyone under your roof. The primary suite offers a large walk-in closet with built-in shelving, a Juliet balcony, and an oversized bathroom with a soaking tub, separate standing shower, and double-sink vanity. The spacious second bedroom includes a generous closet with matching built-in shelving and an attached full bathroom with a tub-shower combination. Mohawk waterproof laminate flooring (2021) runs throughout the home, with tile in the full bathrooms. Updated light fixtures include dimmers. The coat and laundry closets feature built-in shelving, and an assigned basement cage provides extra storage. Recent updates include toilets in both full bathrooms (2024), central air conditioning and a whole-home humidifier (2025), and bathroom ventilation fans (2026). In-unit laundry with a new LG washer (2026) and an Ecobee smart thermostat add everyday convenience. The mid-rise elevator building offers Butterfly smart intercom access, an on-site building engineer, dedicated bike storage, and an updated fitness room with yoga space. Deeded parking space P-24 in the climate-controlled garage is included in the sale, and a second deeded space, P-18, is available separately for $32,000. The garage also offers three EV charging stations, one on each level. The prime location puts Au Cheval, Girl & the Goat, and Soho House just steps from your door. Vibrant Fulton Market, only two blocks from the building, offers Michelin-starred Smyth and Ever among dozens of other dining and nightlife destinations. Whole Foods and Mariano's are a short walk away. Mary Bartelme Park, with its dog park, open lawns, and playground, is also within walking distance, while fitness studios and wellness centers fill the neighborhood. The nearby Morgan CTA Green and Pink Lines and Metra stations provide convenient public transit, and immediate expressway access connects you to the rest of the city and suburbs. Light-filled and move-in ready, #701 offers the best of West Loop living.
Property Highlights
Property Type: Residential - Condominium
Total Living Area SF: 1,668
Garage Size: 1
Attached Garage
Heated Garage
Built in 2003
School District: District 299
Brick Exterior
General Information
Bedrooms: 2
Bathrooms: 3
Sqft: 1,668
County: Cook
Listed By:
Redfin Corporation
312-836-4263
MRED MLS
MLS ID: 12788539
Room Information
Den: 9X10
Bedroom 2: 17X10
Dining Room: COMBO
Kitchen: 14X10
Living Room: 27X11
Primary Bedroom: 18X15
Shown By
Get in Touch
Shown By
Contact an agent to learn more about
720 W Randolph Street, Unit 701, Chicago, IL 60661.
Mortgage Calculator

Call or Click to get Pre-Approved!
563-441-1862
toll free 866-441-1862
Customize Your Rate
| Loan Type | 30 Year Fixed | FHA 30 Year Fixed | 15 Year Fixed |
| Purchase Price | $675,000 | $675,000 | $675,000 |
| Down Payment | $135,000 | $23,625 | $168,750 |
| Monthly Mortgage Amount | $3,502 | $4,354 | $4,341 |
| Taxes | $939 | $939 | $939 |
| Insurance | $100 | $100 | $100 |
| HOA/Dues/Fees | $0 | $0 | $0 |
| Monthly Mortage Insurance | $0 | $297 | $0 |
| Monthly Estimated Total | $4,638 | $5,787 | $5,477 |
Bob Case
REALTOR®
Cell: (563) 340-7514
Licensed in IA & IL
Bettendorf Office
1228 Middle Road
Bettendorf, IA 52722
(563) 441-5000
Bettendorf, IA 52722
(563) 441-5000

Member Participants (and their affiliated licensees, if applicable) shall indicate on their websites that IDX information is provided exclusively for consumers’ personal non-commercial use, that it may not be used for any purpose other than to identify prospective properties consumers may be interested in purchasing, that the data is deemed reliable but is not guaranteed by MLS GRID, and that the use of the MLS GRID Data may be subject to an end user license agreement prescribed by the Member Participant’s applicable MLS if any and as amended from time to time. MLS GRID may, at its discretion, require use of other disclaimers as necessary to protect Member Participant, and/or their MLS from liability.
Based on information submitted to the MLS GRID. All data is obtained from various sources and may not have been verified by broker or MLS GRID. Supplied Open House Information is subject to change without notice. All information should be independently reviewed and verified for accuracy. Properties may or may not be listed by the office/agent presenting the information.
Privacy Policy / DMCA Notice / ADA Accessibility


This site is hosted, designed and copyright
© 1994 - 2026 by
Delta Media Group, Inc. -- Patent Pending --
Agent License Information: Licensed in IA & IL