


Bob Case
- Buy
- Sell
https://www.ruhlmortgage.com/ChrisSchneider.html
Description
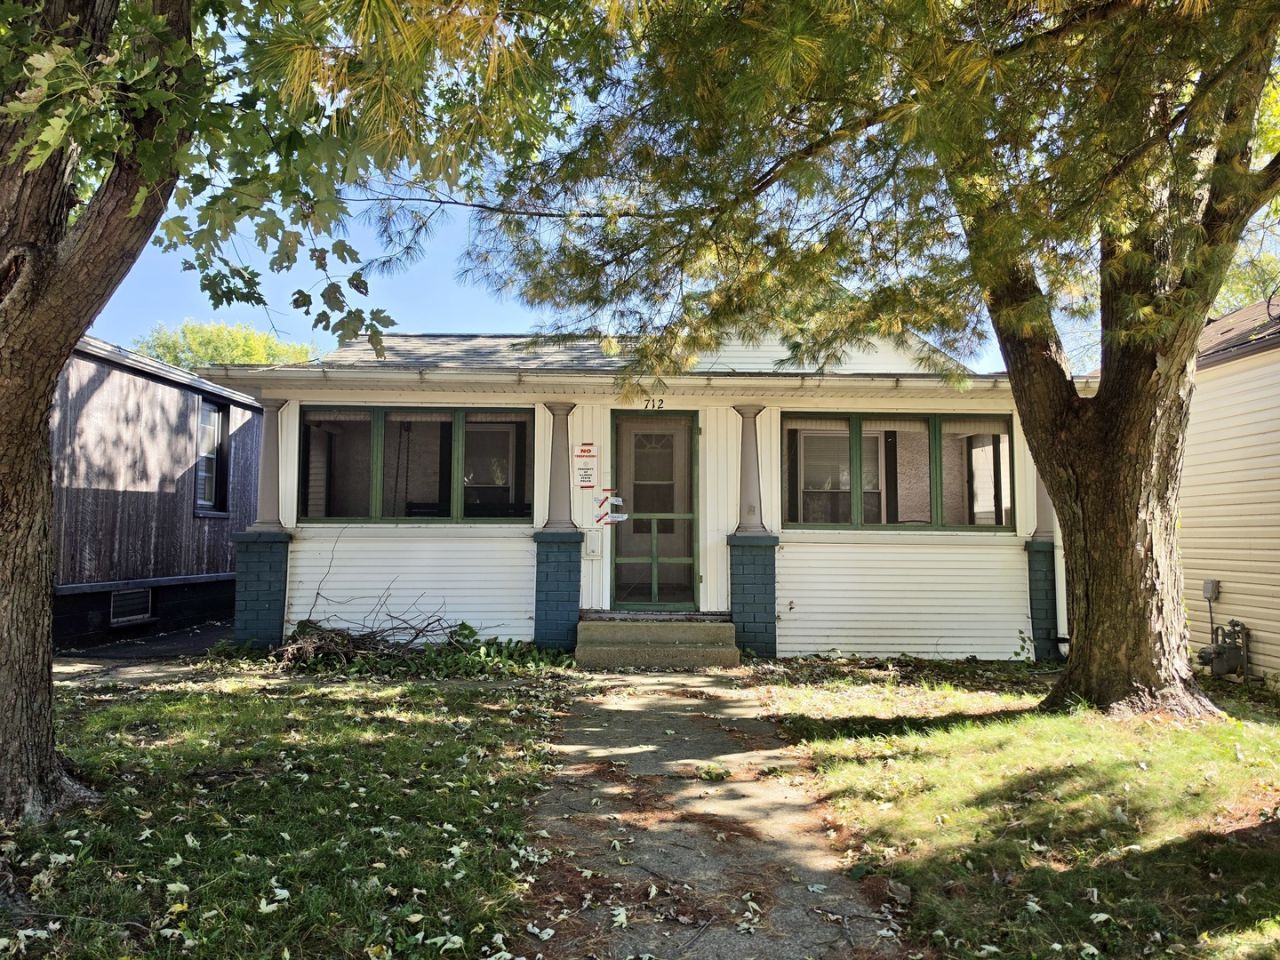
Welcome home to opportunity on Ottawa's west side! With two bedrooms, one bathroom, multiple living spaces, an enclosed front porch and a detached garage with upper-level storage, 712 Mulberry Street offers a versatile layout and plenty of possibilities for its next chapter. The enclosed front porch stretches across the home, offering a welcoming spot for morning coffee or unwinding at the end of the day. Inside, separate living and family rooms provide flexibility for relaxing, entertaining, hobbies or a home office. A dedicated dining area connects the gathering spaces, while the eat-in kitchen offers another place to pull up a chair. Wood flooring in several rooms and an exposed brick detail add character, with opportunities to update the finishes to your own taste. Both bedrooms, the bathroom and a dedicated laundry area with built-in shelving are on the main level. A partial unfinished basement and additional crawl space provide access beneath the home. Outside, the backyard offers space for outdoor seating or gardening, and the detached garage features alley access and an upper-level storage area reached by ladder. This home needs updating and repairs, but its combination of living spaces, storage and outdoor space makes it worth a closer look. Whether you are considering a renovation for your own use or evaluating an investment opportunity, bring your ideas and explore the potential. Property is being sold strictly AS IS, WHERE IS, in its present condition. Seller will make no repairs or improvements, including lender- or appraisal-required repairs. Cash or conventional financing only, subject to lender acceptance of the property's current condition. Buyers should independently evaluate the property, its systems and any needed work. Personal property inclusions, exclusions and any cleanout responsibilities are subject to the purchase agreement. Serious buyers with lender pre-approval or proof of funds only, per seller's request.
Property Highlights
Property Type: Residential - Single Family
Total Living Area SF: 1,278
Garage Size: 2
Built in 1866
Elementary School: Lincoln Elementary: K-4th Grade
High School: Ottawa Township High School
Middle School: Shepherd Middle School
General Information
Bedrooms: 2
Bathrooms: 1
Sqft: 1,278
County: LaSalle
High School: Ottawa Township High School
Listed By:
Village Realty, Inc
708-478-1212
MRED MLS
MLS ID: 12807238
Room Information
Bedroom 2: 7X12
Dining Room: 10X13
Family Room: 10X12
Kitchen: 11X11
Laundry: 8X15
Living Room: 11X13
Primary Bedroom: 11X12
Shown By
Get in Touch
Shown By
Contact an agent to learn more about
712 Mulberry Street, Ottawa, IL 61350.
Mortgage Calculator

Call or Click to get Pre-Approved!
563-441-1862
toll free 866-441-1862
Customize Your Rate
| Loan Type | 30 Year Fixed | FHA 30 Year Fixed | 15 Year Fixed |
| Purchase Price | $114,900 | $114,900 | $114,900 |
| Down Payment | $22,980 | $4,022 | $28,725 |
| Monthly Mortgage Amount | $596 | $741 | $739 |
| Taxes | $160 | $160 | $160 |
| Insurance | $100 | $100 | $100 |
| HOA/Dues/Fees | $0 | $0 | $0 |
| Monthly Mortage Insurance | $0 | $51 | $0 |
| Monthly Estimated Total | $856 | $1,052 | $999 |
Bob Case
REALTOR®
Cell: (563) 340-7514
Licensed in IA & IL
Bettendorf Office
1228 Middle Road
Bettendorf, IA 52722
(563) 441-5000
Bettendorf, IA 52722
(563) 441-5000

Member Participants (and their affiliated licensees, if applicable) shall indicate on their websites that IDX information is provided exclusively for consumers’ personal non-commercial use, that it may not be used for any purpose other than to identify prospective properties consumers may be interested in purchasing, that the data is deemed reliable but is not guaranteed by MLS GRID, and that the use of the MLS GRID Data may be subject to an end user license agreement prescribed by the Member Participant’s applicable MLS if any and as amended from time to time. MLS GRID may, at its discretion, require use of other disclaimers as necessary to protect Member Participant, and/or their MLS from liability.
Based on information submitted to the MLS GRID. All data is obtained from various sources and may not have been verified by broker or MLS GRID. Supplied Open House Information is subject to change without notice. All information should be independently reviewed and verified for accuracy. Properties may or may not be listed by the office/agent presenting the information.
Privacy Policy / DMCA Notice / ADA Accessibility


This site is hosted, designed and copyright
© 1994 - 2026 by
Delta Media Group, Inc. -- Patent Pending --
Agent License Information: Licensed in IA & IL