


Bob Case
- Buy
- Sell
https://www.ruhlmortgage.com/ChrisSchneider.html
Description
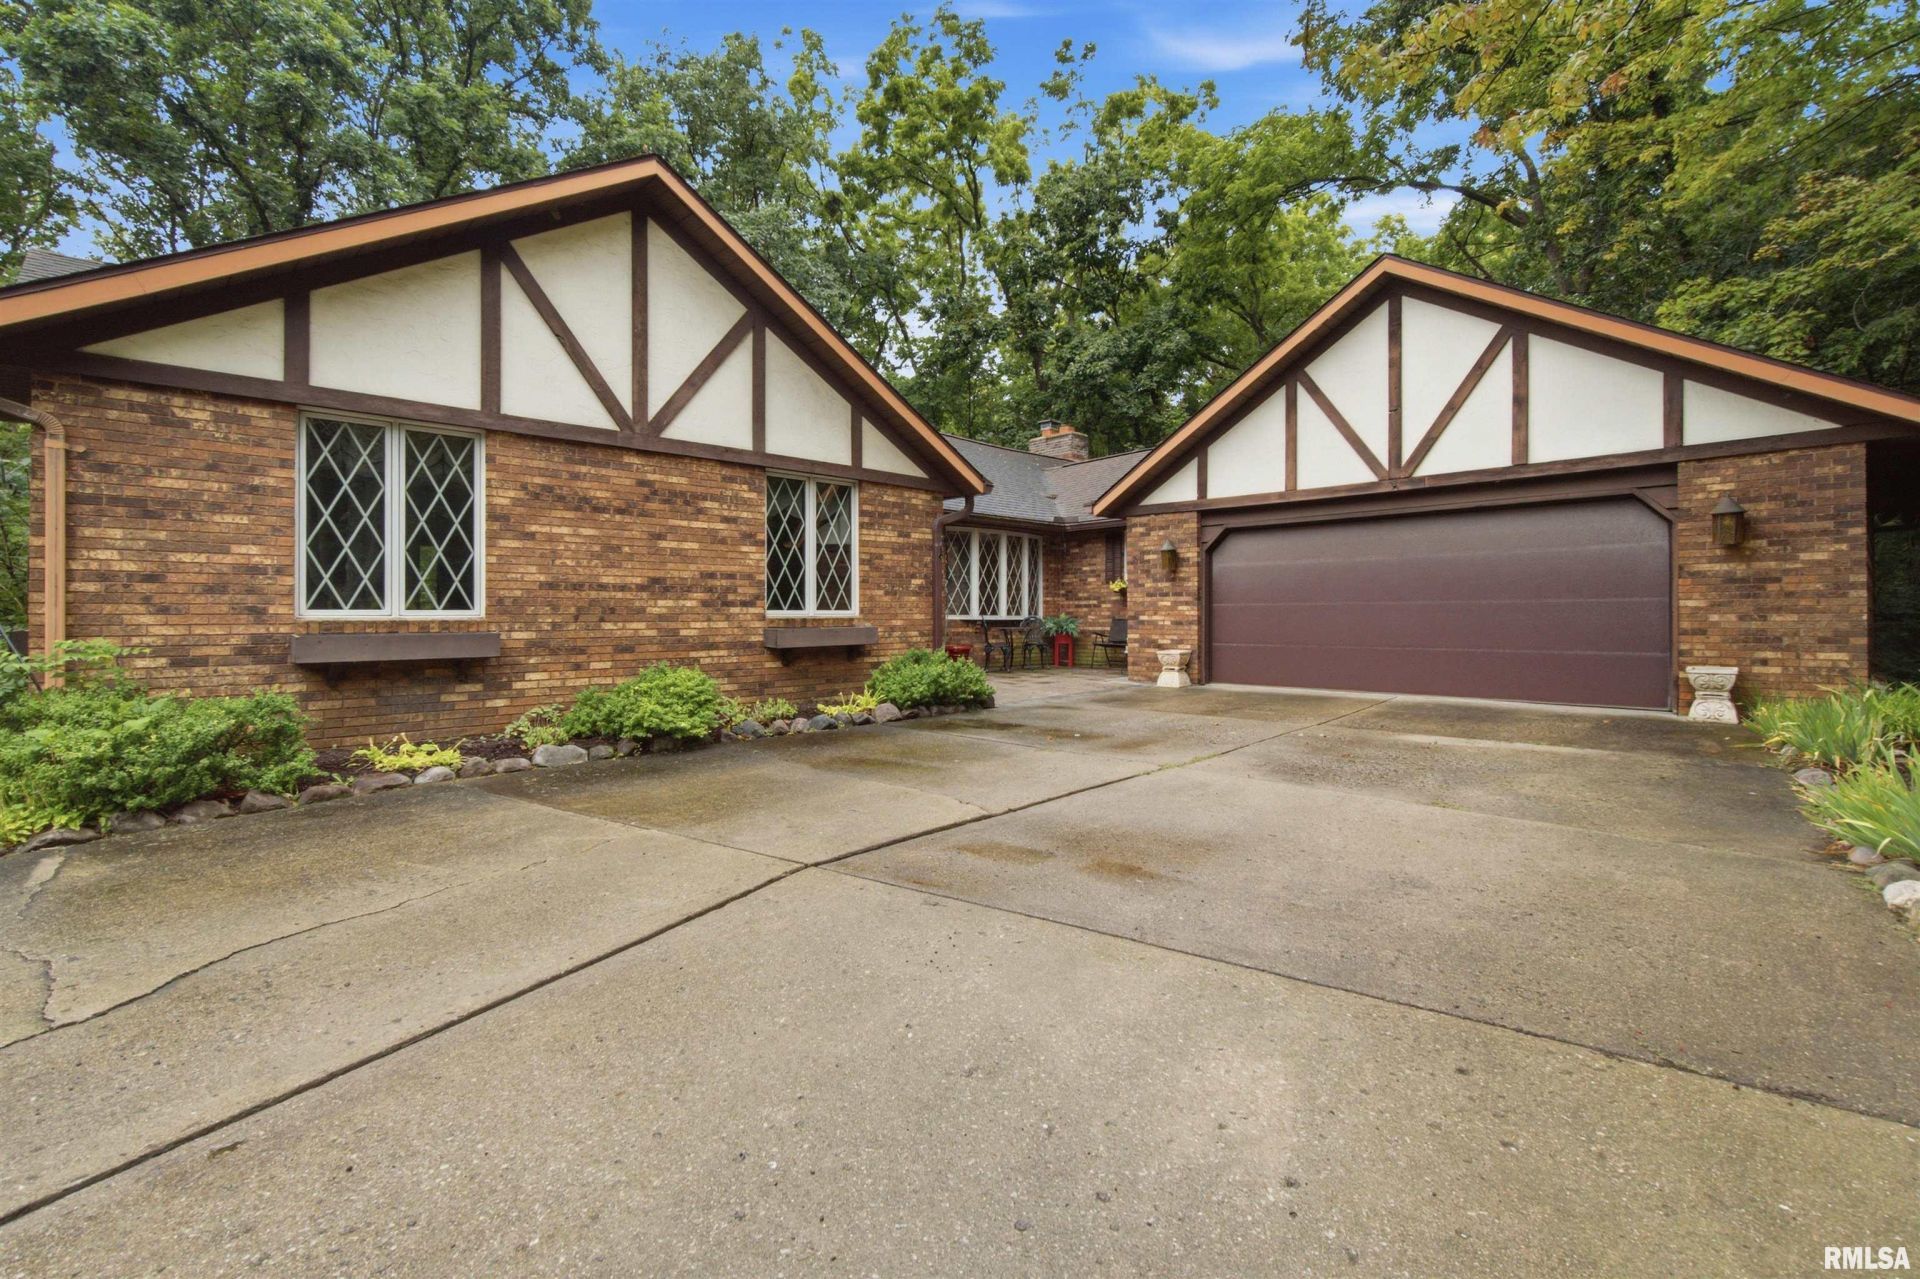
Sprawling across a wooded cul-de-sac lot where mature trees sway & wildlife makes regular cameo appearances, this 4BR/3.5BA ranch invites you to slow down and settle in. Peaceful doesn't begin to describe the setting, yet quick interstate access keeps the rest of the world comfortably within reach. The main floor family room impresses with a soaring cathedral ceiling, a skylight that pours in daylight and a gas log fireplace begging for cozy evenings. Slide open the door to a composite deck, ideal for morning coffee among the treetops. The oak kitchen shines with newer granite counters and a tile backsplash, and yes, all appliances stay, washer and dryer included. Formal living and dining rooms flaunt gleaming hardwood floors, while the primary suite spoils you with its own cathedral ceiling, walk-in closet, private bath and a slider to a smaller deck. Now for the showstopper below: the finished walkout lower level delivers a massive rec room complete with fireplace, pool table & portable bar, plus a slider opening to an incredible four-seasons sunroom added in 2018. A den, exercise room, full bathroom & 4th bedroom round out this remarkably versatile space. Thoughtful updates include numerous Pella windows on the main floor 2014, a well in 1990, Lennox heating & cooling 2008, and Gutter Helmets that retire your ladder for good. A 2.5 stall attached garage completes the package. Available for immediate possession, this tranquil retreat is ready when you are.
Property Highlights
Property Type: Residential - Single Family
Total Living Area SF: 3,964
Walkout Basement
Garage Size: 3
Attached Garage
Built in 1979
Elementary School: Elmwood
High School: Elmwood
Hard Surface Counter Tops
Wooded Lot
Cul-De-Sac Lot
Dining Formal
Eat-In Kitchen
Brick Exterior
Two Fireplaces
General Information
Bedrooms: 4
Bathrooms: 4
Sqft: 3,964
County: Peoria
High School: Elmwood
Subdivision: Hickory Spring
Listed By:
RE/MAX Traders Unlimited
Mobile: 309-208-7446
RMLSA
MLS ID: PA1268749
Room Information
Bedroom 1: 15.01 X 13.01 Level - Main
Bedroom 2: 11.05 X 11.05 Level - Main
Bedroom 3: 11.05 X 11.05 Level - Main
Bedroom 4: 16.07 X 12.11 Level - Lower
Living Room: 14.04 X 12.1 Level - Main
Family Room: 17.04 X 16.11 Level - Main
Dining Room: 12.01 X 11.08 Level - Main
Kitchen: 17.02 X 10.03 Level - Main
Office: 16.06 X 11.11 Level - Basement
Recreation Room: 31.05 X 22.03 Level - Basement
Laundry: 7.07 X 6.07 Level - Main
Additional Room: 16.09 X 13.04 Level - Basement
Additional Room 2: 22.09 X 10.01 Level - Basement
Shown By
Get in Touch
Shown By
Contact an agent to learn more about
7117 N Dogwood Lane, Brimfield, IL 61517.
Mortgage Calculator

Call or Click to get Pre-Approved!
563-441-1862
toll free 866-441-1862
Customize Your Rate
| Loan Type | 30 Year Fixed | FHA 30 Year Fixed | 15 Year Fixed |
| Purchase Price | $379,900 | $379,900 | $379,900 |
| Down Payment | $75,980 | $13,297 | $94,975 |
| Monthly Mortgage Amount | $1,921 | $2,358 | $2,385 |
| Taxes | $529 | $529 | $529 |
| Insurance | $100 | $100 | $100 |
| HOA/Dues/Fees | $0 | $0 | $0 |
| Monthly Mortage Insurance | $0 | $167 | $0 |
| Monthly Estimated Total | $2,561 | $3,165 | $3,025 |
Bob Case
REALTOR®
Cell: (563) 340-7514
Licensed in IA & IL
Bettendorf Office
1228 Middle Road
Bettendorf, IA 52722
(563) 441-5000
Bettendorf, IA 52722
(563) 441-5000

Member Participants (and their affiliated licensees, if applicable) shall indicate on their websites that IDX information is provided exclusively for consumers’ personal non-commercial use, that it may not be used for any purpose other than to identify prospective properties consumers may be interested in purchasing, that the data is deemed reliable but is not guaranteed by MLS GRID, and that the use of the MLS GRID Data may be subject to an end user license agreement prescribed by the Member Participant’s applicable MLS if any and as amended from time to time. MLS GRID may, at its discretion, require use of other disclaimers as necessary to protect Member Participant, and/or their MLS from liability.
Based on information submitted to the MLS GRID. All data is obtained from various sources and may not have been verified by broker or MLS GRID. Supplied Open House Information is subject to change without notice. All information should be independently reviewed and verified for accuracy. Properties may or may not be listed by the office/agent presenting the information.
Privacy Policy / DMCA Notice / ADA Accessibility


This site is hosted, designed and copyright
© 1994 - 2026 by
Delta Media Group, Inc. -- Patent Pending --
Agent License Information: Licensed in IA & IL