


Bob Case
- Buy
- Sell
https://www.ruhlmortgage.com/ChrisSchneider.html
Description
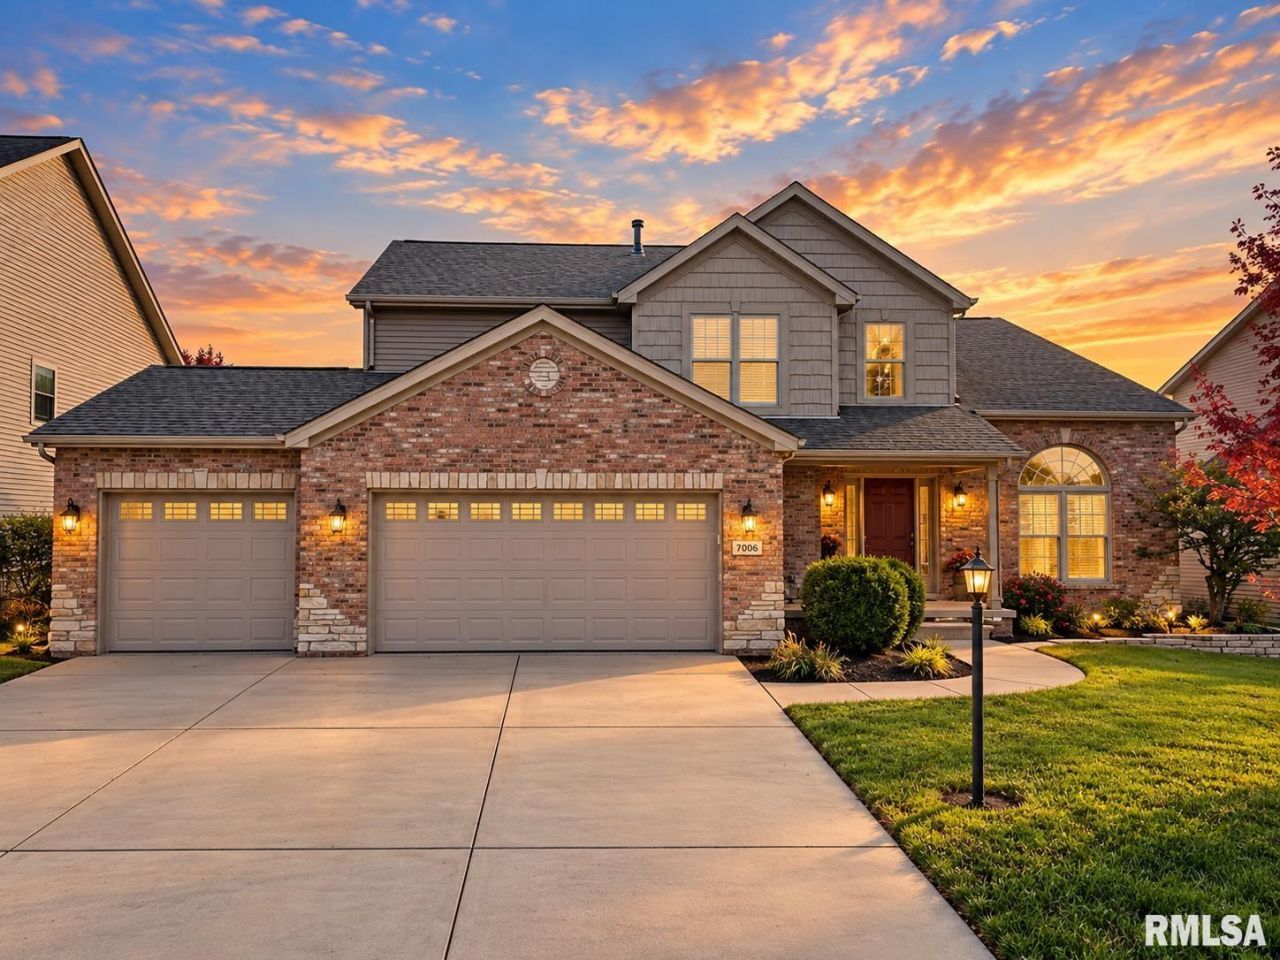
Beautifully maintained and loaded with exceptional upgrades, this impressive home truly has it all! Gorgeous hardwood floors flow throughout the main level, staircase, and upper hallway. The stunning custom Amish-crafted kitchen features quality cabinetry, a stylish subway tile backsplash, modern lighting, and stainless steel appliances. Thoughtful improvements include custom Amish laundry cabinetry, glass shower doors, Nest thermostat, four-zone surround sound, water-powered backup sump pump, and a fully insulated and finished basement. Additional updates include the air conditioner, water softener, water heater, and fresh paint. Step outside to enjoy the beautifully landscaped yard with irrigation anf large deck, perfect for relaxing or entertaining. Conveniently located within walking distance of a neighborhood park and in the highly desirable Dunlap School District. Exceptional quality, thoughtful upgrades, and a fantastic location make this home a must-see! One or more photos have been virtually staged .
Property Highlights
Property Type: Residential - Single Family
Total Living Area SF: 3,010
Garage Size: 3
Attached Garage
Built in 2007
Elementary School: Ridgeview
High School: Dunlap
Middle School: Dunlap Valley Middle School
Kitchen Island
Hard Surface Counter Tops
Dining Formal
Eat-In Kitchen
Brick Exterior
Egress Window
One Fireplace
General Information
Bedrooms: 4
Bathrooms: 3
Sqft: 3,010
County: Peoria
High School: Dunlap
Subdivision: Sommer Place
Listed By:
Jim Maloof Realty, Inc.
Mobile: 309-253-6098
RMLSA
MLS ID: PA1271729
Room Information
Bedroom 1: 15 X 14 Level - Upper
Bedroom 2: 12 X 10 Level - Upper
Bedroom 3: 12 X 10 Level - Upper
Bedroom 4: 13 X 11 Level - Upper
Family Room: 18 X 16 Level - Main
Great Room: 14 X 12 Level - Main
Dining Room: 13 X 10 Level - Main
Kitchen: 20 X 13 Level - Main
Recreation Room: 11 X 14 Level - Basement
Laundry: 6 X 6 Level - Main
Additional Room: 17 X 24 Level - Basement
Additional Room 2: 9 X 10 Level - Basement
Shown By
Get in Touch
Shown By
Contact an agent to learn more about
7006 N Buckeye Drive, Edwards, IL 61528.
Mortgage Calculator

Call or Click to get Pre-Approved!
563-441-1862
toll free 866-441-1862
Customize Your Rate
| Loan Type | 30 Year Fixed | FHA 30 Year Fixed | 15 Year Fixed |
| Purchase Price | $429,900 | $429,900 | $429,900 |
| Down Payment | $85,980 | $15,047 | $107,475 |
| Monthly Mortgage Amount | $2,231 | $2,773 | $2,765 |
| Taxes | $598 | $598 | $598 |
| Insurance | $100 | $100 | $100 |
| HOA/Dues/Fees | $0 | $0 | $0 |
| Monthly Mortage Insurance | $0 | $189 | $0 |
| Monthly Estimated Total | $2,954 | $3,685 | $3,488 |
Bob Case
REALTOR®
Cell: (563) 340-7514
Licensed in IA & IL
Bettendorf Office
1228 Middle Road
Bettendorf, IA 52722
(563) 441-5000
Bettendorf, IA 52722
(563) 441-5000

Member Participants (and their affiliated licensees, if applicable) shall indicate on their websites that IDX information is provided exclusively for consumers’ personal non-commercial use, that it may not be used for any purpose other than to identify prospective properties consumers may be interested in purchasing, that the data is deemed reliable but is not guaranteed by MLS GRID, and that the use of the MLS GRID Data may be subject to an end user license agreement prescribed by the Member Participant’s applicable MLS if any and as amended from time to time. MLS GRID may, at its discretion, require use of other disclaimers as necessary to protect Member Participant, and/or their MLS from liability.
Based on information submitted to the MLS GRID. All data is obtained from various sources and may not have been verified by broker or MLS GRID. Supplied Open House Information is subject to change without notice. All information should be independently reviewed and verified for accuracy. Properties may or may not be listed by the office/agent presenting the information.
Privacy Policy / DMCA Notice / ADA Accessibility


This site is hosted, designed and copyright
© 1994 - 2026 by
Delta Media Group, Inc. -- Patent Pending --
Agent License Information: Licensed in IA & IL