


Bob Case
- Buy
- Sell
https://www.ruhlmortgage.com/ChrisSchneider.html
Description
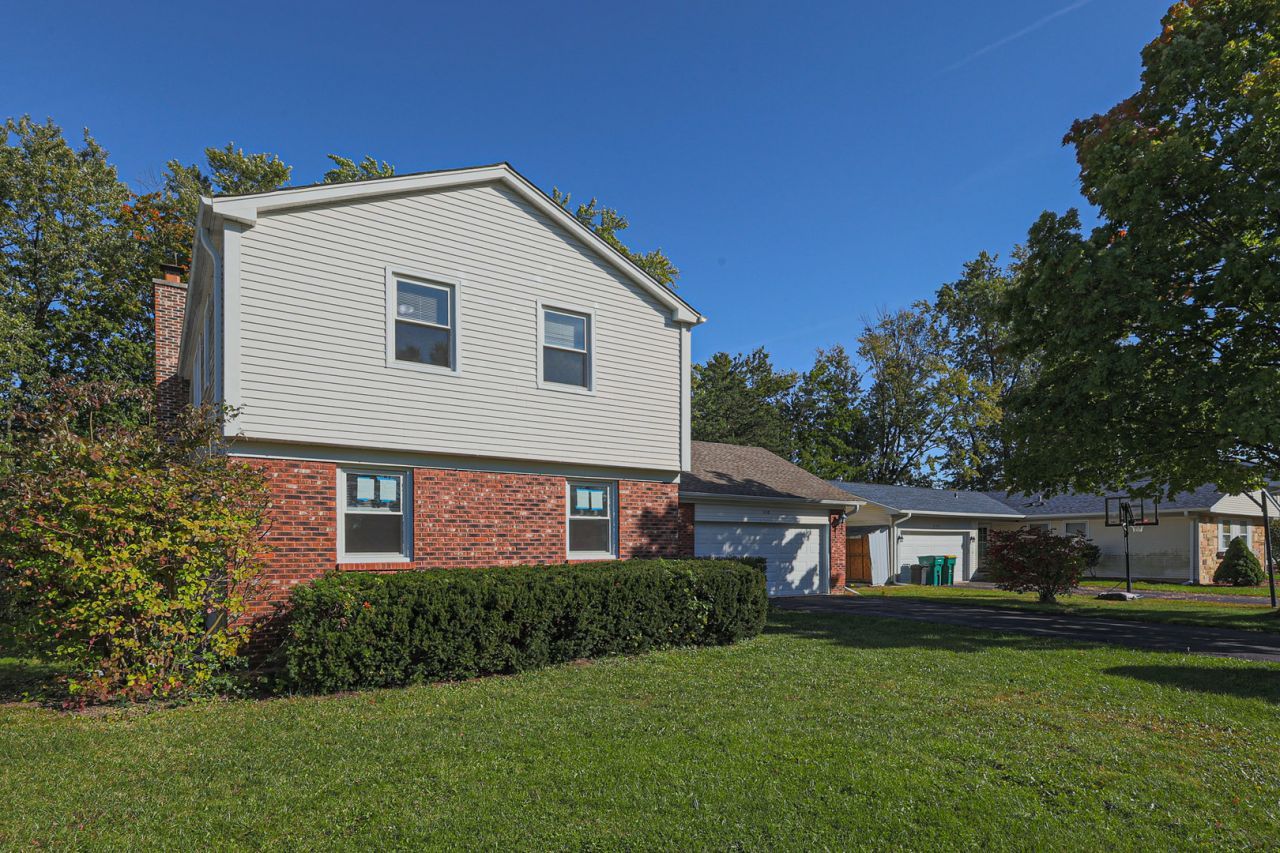
Located in the sought-after Strathmore subdivision, this classic brick two-story home freshly painted offers a comfortable blend of space, function, and modern updates. Mature landscaping frames the fully fenced backyard, where a brand new cement patio creates a peaceful outdoor retreat ideal for relaxing or entertaining. Inside, the main level features a bright living room, formal dining room, and an eat-in kitchen with both a breakfast bar and table space-featuring a new refrigerator with a warranty. A cozy family room with a wood-burning fireplace serves as the heart of the home, offering warmth and character. Newly refinished oak hardwood flooring runs throughout the main living areas and all four second-floor bedrooms, including a spacious primary suite with a full bath. The second-floor hall bath has been refreshed with a new bathtub and surround. A freshly painted full basement with updated lighting provides exceptional additional space, including a recreation area and a large workroom-perfect for storage, hobbies, or future finishing. Additional main-level highlights include a dedicated laundry room and a welcoming foyer. Key Features & Updates: Mechanicals & Exterior: 2-year-old furnace and central air conditioning, roof approximately 10 years old, newer windows with aluminum trim, and aluminum siding. Garage & Parking: Attached 2-car garage with a newly epoxy-coated floor and an asphalt driveway. Included Amenities: Full appliance package (oven/range, dishwasher, refrigerator/freezer with warranty, microwave, garbage disposal, washer, and dryer), storm/screen windows, and sump pump. Situated in one of Buffalo Grove's most established neighborhoods within the highly rated District 96 and Stevenson High School (District 125) boundaries. A solid, exceptionally maintained home with timeless appeal and room to personalize!
Property Highlights
Property Type: Residential - Single Family
Total Living Area SF: 2,500
Garage Size: 2
Attached Garage
Built in 1972
Elementary School: Willow Grove Kindergarten Ctr
High School: Adlai E Stevenson High School
Middle School: Twin Groves Middle School
Brick Exterior
One Fireplace
General Information
Bedrooms: 4
Bathrooms: 3
Sqft: 2,500
County: Lake
High School: Adlai E Stevenson High School
Subdivision: Strathmore
Listed By:
Elite Value Real Estate
800-403-8716
MRED MLS
MLS ID: 12710601
Room Information
Utility Room-1st Floor: 8X8
Foyer: 10X10
Terrace: 14X22
Work Room: 21X31
Recreation Rm: 24X21
Bedroom 2: 13X11
Bedroom 3: 12X11
Bedroom 4: 12X10
Dining Room: 14X13
Family Room: 17X13
Kitchen: 16X13
Living Room: 22X14
Primary Bedroom: 17X14
Shown By
Get in Touch
Shown By
Contact an agent to learn more about
650 Wyngate Lane, Buffalo Grove, IL 60089.
Mortgage Calculator

Call or Click to get Pre-Approved!
563-441-1862
toll free 866-441-1862
Customize Your Rate
| Loan Type | 30 Year Fixed | FHA 30 Year Fixed | 15 Year Fixed |
| Purchase Price | $579,900 | $579,900 | $579,900 |
| Down Payment | $115,980 | $20,297 | $144,975 |
| Monthly Mortgage Amount | $3,086 | $3,788 | $3,759 |
| Taxes | $807 | $807 | $807 |
| Insurance | $100 | $100 | $100 |
| HOA/Dues/Fees | $0 | $0 | $0 |
| Monthly Mortage Insurance | $0 | $255 | $0 |
| Monthly Estimated Total | $4,062 | $5,019 | $4,735 |
Bob Case
REALTOR®
Cell: (563) 340-7514
Licensed in IA & IL
Bettendorf Office
1228 Middle Road
Bettendorf, IA 52722
(563) 441-5000
Bettendorf, IA 52722
(563) 441-5000

Member Participants (and their affiliated licensees, if applicable) shall indicate on their websites that IDX information is provided exclusively for consumers’ personal non-commercial use, that it may not be used for any purpose other than to identify prospective properties consumers may be interested in purchasing, that the data is deemed reliable but is not guaranteed by MLS GRID, and that the use of the MLS GRID Data may be subject to an end user license agreement prescribed by the Member Participant’s applicable MLS if any and as amended from time to time. MLS GRID may, at its discretion, require use of other disclaimers as necessary to protect Member Participant, and/or their MLS from liability.
Based on information submitted to the MLS GRID. All data is obtained from various sources and may not have been verified by broker or MLS GRID. Supplied Open House Information is subject to change without notice. All information should be independently reviewed and verified for accuracy. Properties may or may not be listed by the office/agent presenting the information.
Privacy Policy / DMCA Notice / ADA Accessibility


This site is hosted, designed and copyright
© 1994 - 2026 by
Delta Media Group, Inc. -- Patent Pending --
Agent License Information: Licensed in IA & IL