


Bob Case
- Buy
- Sell
https://www.ruhlmortgage.com/ChrisSchneider.html
Description
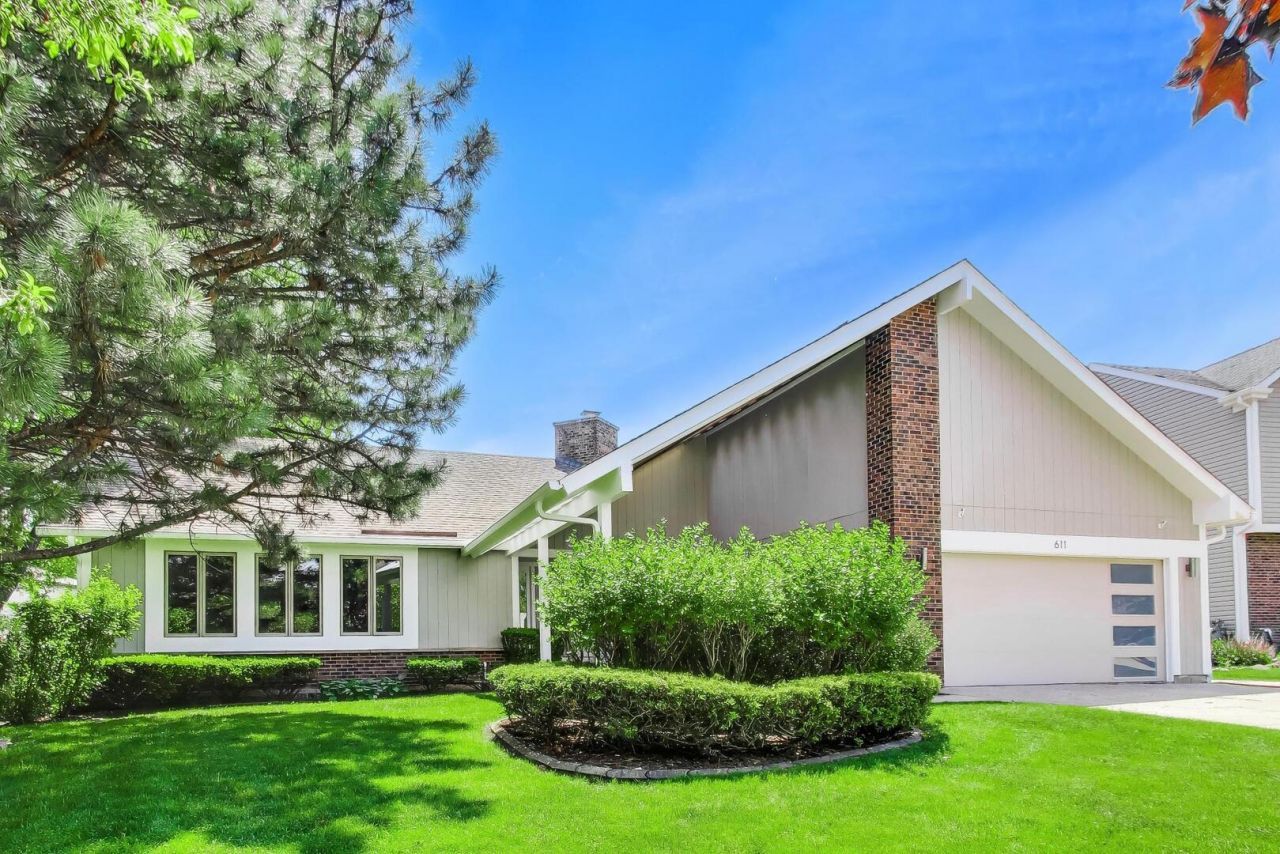
Welcome to 611 Whiting, a beautifully maintained one-story retreat located in sough after Terramere that perfectly balances sophisticated style with everyday comfort. From the moment you step inside, the home feels airy and expansive, anchored by a dramatic great room featuring soaring vaulted ceiling and a cozy gas log fireplace-the ideal spot for quiet evenings or hosting friends. The chef-inspired kitchen showcasing rich 42 cherry cabinetry, sleek granite countertops, and gleaming hardwood floors. Equipped with stainless steel appliances and a thoughtful prep sink on the peninsula, this space makes meal prep a breeze. Retreat to the primary suite, a private sanctuary designed for relaxation. It features a generous walk-in closet and a spa-like ensuite bath complete with a sunken jacuzzi tub, a separate shower, and dual vanities. The main level also includes a comfortable second bedroom, a full hall bath, and a convenient laundry/mudroom that offers direct access to the backyard. The living space doubles with a fully finished basement that feels anything but underground. This massive footprint includes a large Family room with recessed lighting and elegant chair rail molding, a private third bedroom, a full bath, and a substantial storage/workroom for all your projects and seasonal gear. Step outside to discover your own private oasis. The backyard is an entertainer's dream, featuring a stunning Trex deck and a charming gazebo, perfect for summer dining. With the exterior currently being freshly painted, this home offers incredible curb appeal and a move-in-ready experience. Terramere features a lake, playground, & easy access to golf course. Enjoy all the amenities Arlington Heights has to offer plus the Buffalo Creek Forest Preserve just across the street for relaxing walks on nature trails. Just a few blocks to all the award-winning schools and convenient to shopping, dining, and highway access.
Property Highlights
Property Type: Residential - Single Family
Total Living Area SF: 1,888
Garage Size: 2
Attached Garage
Built in 1982
Elementary School: Henry W Longfellow Elementary Sc
High School: Buffalo Grove High School
Middle School: Cooper Middle School
Brick Exterior
One Fireplace
General Information
Bedrooms: 3
Bathrooms: 3
Sqft: 1,888
County: Cook
High School: Buffalo Grove High School
Subdivision: Terramere
Listed By:
Compass
847-906-1872
MRED MLS
MLS ID: 12696680
Room Information
Great Room: 28X15
Foyer: 13X7
Storage: 30X13
Bedroom 2: 12X12
Bedroom 3: 16X14
Dining Room: 16X10
Family Room: 26X20
Kitchen: 13X10
Laundry: 9X8
Primary Bedroom: 23X16
Shown By
Get in Touch
Shown By
Contact an agent to learn more about
611 W Whiting Lane , Arlington Heights, IL 60004.
Mortgage Calculator

Call or Click to get Pre-Approved!
563-441-1862
toll free 866-441-1862
Customize Your Rate
| Loan Type | 30 Year Fixed | FHA 30 Year Fixed | 15 Year Fixed |
| Purchase Price | $660,000 | $660,000 | $660,000 |
| Down Payment | $132,000 | $23,100 | $165,000 |
| Monthly Mortgage Amount | $3,251 | $3,938 | $4,111 |
| Taxes | $919 | $919 | $919 |
| Insurance | $100 | $100 | $100 |
| HOA/Dues/Fees | $0 | $0 | $0 |
| Monthly Mortage Insurance | $0 | $290 | $0 |
| Monthly Estimated Total | $4,361 | $5,338 | $5,221 |
Bob Case
REALTOR®
Cell: (563) 340-7514
Licensed in IA & IL
Bettendorf Office
1228 Middle Road
Bettendorf, IA 52722
(563) 441-5000
Bettendorf, IA 52722
(563) 441-5000

Member Participants (and their affiliated licensees, if applicable) shall indicate on their websites that IDX information is provided exclusively for consumers’ personal non-commercial use, that it may not be used for any purpose other than to identify prospective properties consumers may be interested in purchasing, that the data is deemed reliable but is not guaranteed by MLS GRID, and that the use of the MLS GRID Data may be subject to an end user license agreement prescribed by the Member Participant’s applicable MLS if any and as amended from time to time. MLS GRID may, at its discretion, require use of other disclaimers as necessary to protect Member Participant, and/or their MLS from liability.
Based on information submitted to the MLS GRID. All data is obtained from various sources and may not have been verified by broker or MLS GRID. Supplied Open House Information is subject to change without notice. All information should be independently reviewed and verified for accuracy. Properties may or may not be listed by the office/agent presenting the information.
Privacy Policy / DMCA Notice / ADA Accessibility


This site is hosted, designed and copyright
© 1994 - 2026 by
Delta Media Group, Inc. -- Patent Pending --
Agent License Information: Licensed in IA & IL