


Bob Case
- Buy
- Sell
https://www.ruhlmortgage.com/ChrisSchneider.html
Description
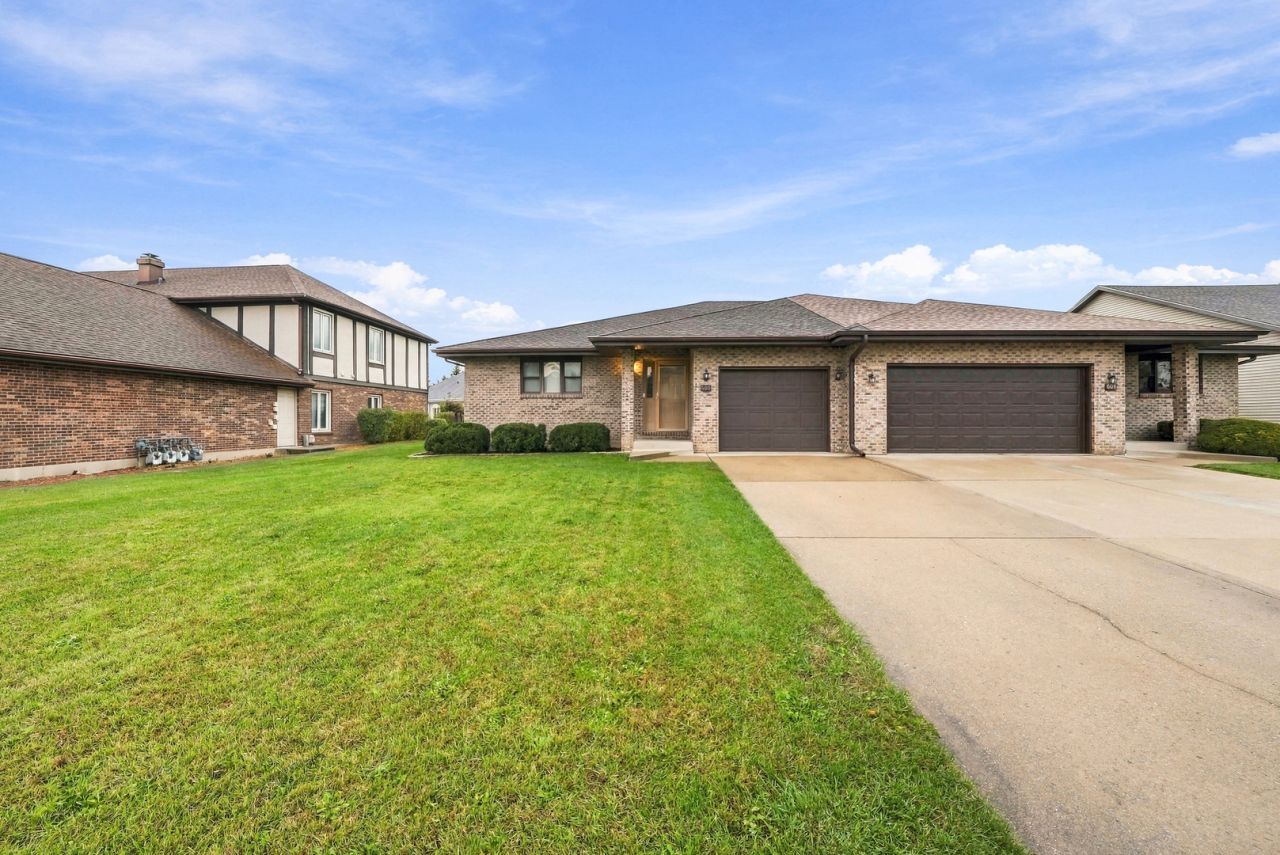
Here's a little secret about these ranches: they almost never come up for sale. Owners move in and stay put, and this floor plan is one of only a handful like it. Today's your lucky day! You get one-level living with 3 bedrooms, 2 full baths, main-floor laundry and basement. This home checks every box your Zillow filters keep asking for. No more hauling laundry baskets up and down the stairs. It's clean, well cared for and ready for move-in day, with plenty of room to make it your own. The big stuff is already done. The furnace was replaced in 2021 and the A/C in 2017, so your budget can go toward the fun part. The kitchen is the heart of the home. It's a big U-shaped layout with cabinets for days, appliances and enough counter space to host the whole family and friends. Now picture this: take down the wall between the kitchen and living room, add a huge island, and you've got the open, airy layout everyone's saving on Pinterest. The space and the structure are already here. All you need is the vision (and maybe a good playlist for demo day). The eat-in dining area has a slider that opens to the yard, ready for morning coffee and summer cookouts. The spacious living room fits a sectional with room to spare. The primary suite has its own private bath and a walk-in closet with real hanging space for the shoes you don't need but definitely bought. Two more bedrooms and a second full bath work for guests, a home office or that Peloton you swear you'll use. Downstairs, the basement offers great storage today and a finished area for room to grow a rec room or a gym. The classic brick front, mature landscaping, attached garage and convenient Joliet location close to Inwood Golf Course, walking trails, shopping, dining and expressway access make this one easy to love now and even easier to fall for later. Homes like this rarely come up for sale, so don't wait for the next one. Book your showing before someone else claims the island idea!
Property Highlights
Property Type: Residential -
Total Living Area SF: 1,554
Garage Size: 1
Attached Garage
Built in 1992
School District: District 204
Brick Exterior
General Information
Bedrooms: 3
Bathrooms: 2
Sqft: 1,554
County: Will
Listed By:
RE/MAX Ultimate Professionals
815-725-4545
MRED MLS
MLS ID: 12808049
Room Information
Recreation Room: 20X14
Bedroom 2: 13X10
Bedroom 3: 13X11
Kitchen: 18X16
Laundry: 8X3
Living Room: 19X18
Primary Bedroom: 16X12
Shown By
Get in Touch
Shown By
Contact an agent to learn more about
606 Big Timber Drive , Joliet, IL 60431.
Mortgage Calculator

Call or Click to get Pre-Approved!
563-441-1862
toll free 866-441-1862
Customize Your Rate
| Loan Type | 30 Year Fixed | FHA 30 Year Fixed | 15 Year Fixed |
| Purchase Price | $275,000 | $275,000 | $275,000 |
| Down Payment | $55,000 | $9,625 | $68,750 |
| Monthly Mortgage Amount | $1,427 | $1,774 | $1,768 |
| Taxes | $383 | $383 | $383 |
| Insurance | $100 | $100 | $100 |
| HOA/Dues/Fees | $0 | $0 | $0 |
| Monthly Mortage Insurance | $0 | $121 | $0 |
| Monthly Estimated Total | $1,910 | $2,378 | $2,251 |
Bob Case
REALTOR®
Cell: (563) 340-7514
Licensed in IA & IL
Bettendorf Office
1228 Middle Road
Bettendorf, IA 52722
(563) 441-5000
Bettendorf, IA 52722
(563) 441-5000

Member Participants (and their affiliated licensees, if applicable) shall indicate on their websites that IDX information is provided exclusively for consumers’ personal non-commercial use, that it may not be used for any purpose other than to identify prospective properties consumers may be interested in purchasing, that the data is deemed reliable but is not guaranteed by MLS GRID, and that the use of the MLS GRID Data may be subject to an end user license agreement prescribed by the Member Participant’s applicable MLS if any and as amended from time to time. MLS GRID may, at its discretion, require use of other disclaimers as necessary to protect Member Participant, and/or their MLS from liability.
Based on information submitted to the MLS GRID. All data is obtained from various sources and may not have been verified by broker or MLS GRID. Supplied Open House Information is subject to change without notice. All information should be independently reviewed and verified for accuracy. Properties may or may not be listed by the office/agent presenting the information.
Privacy Policy / DMCA Notice / ADA Accessibility


This site is hosted, designed and copyright
© 1994 - 2026 by
Delta Media Group, Inc. -- Patent Pending --
Agent License Information: Licensed in IA & IL