


Bob Case
- Buy
- Sell
https://www.ruhlmortgage.com/ChrisSchneider.html
Description
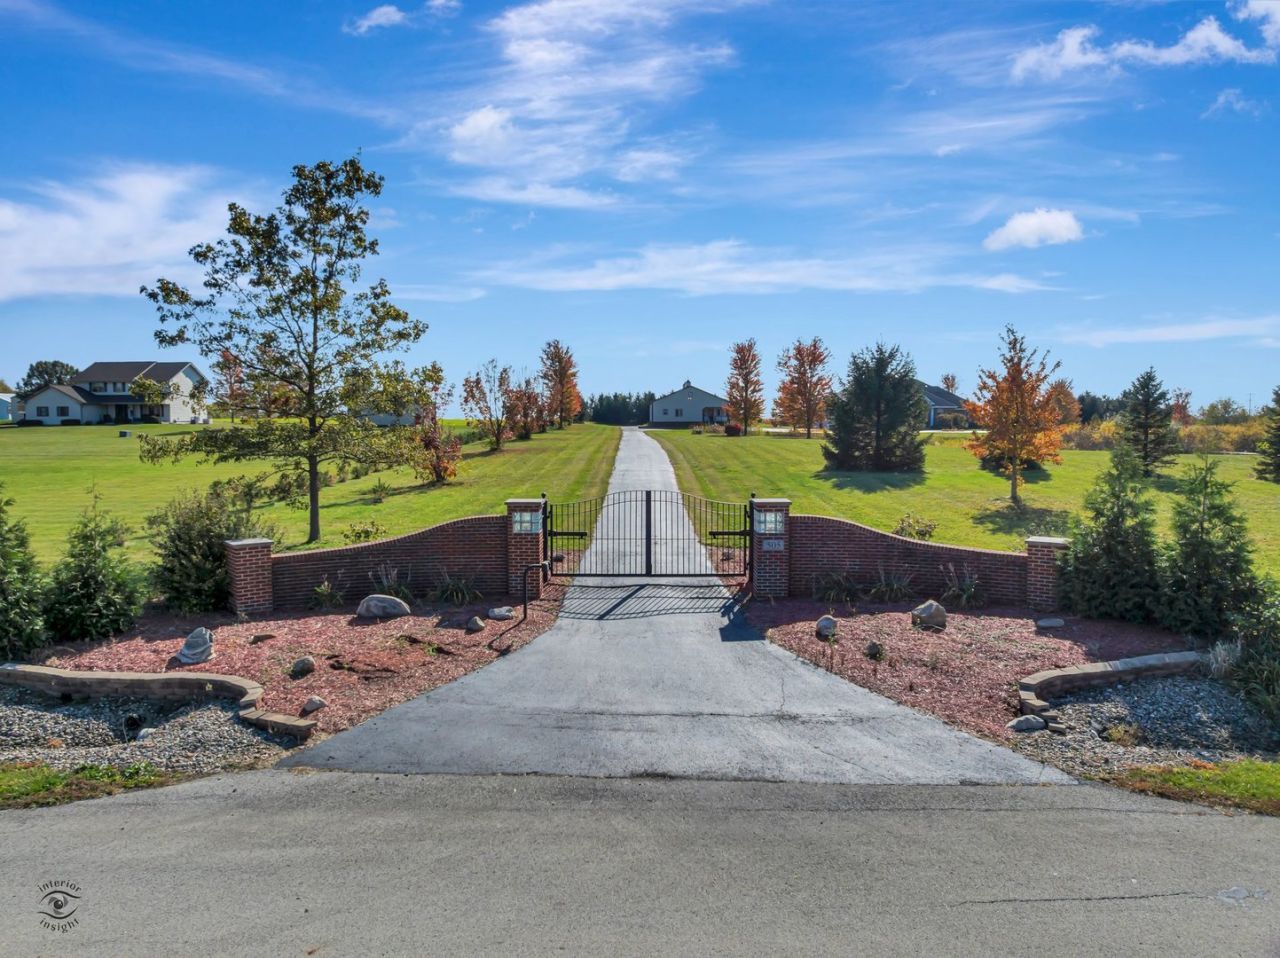
Some properties are beautiful. Some are unique. And then there are properties like this. A truly spectacular 10-acre estate featuring a picturesque one-acre pond, rolling countryside, gorgeous, mature landscaping, and an extraordinary 7,000-square-foot ranch home filled with custom craftsmanship, high-end finishes, and thoughtful details throughout. But that's just the beginning! Designed with entertaining in mind, this home offers incredible spaces to gather, celebrate, relax, and enjoy. Inside, you'll find a chef's kitchen featuring a Viking range, Sub-Zero refrigerator, Miele dishwasher, custom cherry cabinetry, granite countertops, Brazilian cherry hardwood floors, and impressive 10-foot ceilings. A gorgeous, generously sized formal dining room creates the perfect setting for elegant dinners and special gatherings, while the spacious main-level office offers an ideal work-from-home space. The spacious primary suite offers a luxurious retreat, complete with a whirlpool tub, double vanity, and walk-in shower. The finished lower level takes entertaining to an entirely different level! Imagine hosting friends and family in the incredible speakeasy-inspired bar, enjoying movie nights in the private theater complete with cinema snack bar and subwoofer, or gathering around the pool table and salon area. There is also a separate bedroom suite with full bath, plus an additional half bath. With this much finished living space and a separate suite, the possibilities for related living, extended family, or accommodating guests are exceptional. The outdoor entertaining continues with a custom Viking outdoor kitchen featuring a grill, griddle, and side burner. Add the beautiful grounds, one-acre pond, and expansive outdoor spaces, and you have an incredible setting for gatherings year-round. And then there's the outbuilding! The impressive 42 x 72 structure offers tremendous versatility. One side features a 35 x 41 heated custom woodworking shop, complete with equipment (negotiable), plus an office and half bath. The other side features a large overhead door, providing additional space and flexibility for business operations, equipment, hobbies, or a variety of uses. Horses are welcome, too! Add in a heated three-car garage, gated driveway with remote access, a new roof 2026 and countless specialty features and upgrades, and you begin to understand just how exceptional this offering really is. The quality, craftsmanship, amenities, entertaining spaces, and sheer amount of additional living and working space would be nearly impossible to recreate or build today for anywhere close to the price. There is simply too much to appreciate in a few photos or a written description. This is one of those properties you have to experience in person. Rarely does an opportunity like this come along. Truly a must-see!
Property Highlights
Property Type: Residential - Single Family
Total Living Area SF: 7,000
Lot Size: 10.00 acres
Garage Size: 3
Attached Garage
Heated Garage
Built in 2007
School District: District 200U
Security System
River Front
Brick Exterior
Two Fireplaces
General Information
Bedrooms: 4
Bathrooms: 5
Sqft: 7,000
County: Will
Listed By:
Coldwell Banker Realty
815-933-9700
MRED MLS
MLS ID: 12802156
Room Information
Office: 16X20
Family Room - Down: 20X20
Bar/Entertainment: 14X20
Game Room: 23X24
Exercise Room: 14X15
Other Room: 10X12
Theatre Room: 20X23
Bedroom 2: 15X16
Bedroom 3: 15X14
Bedroom 4: 18X24
Dining Room: 15X15
Family Room: 18X26
Kitchen: 18X38
Laundry: 12X12
Living Room: 15X15
Primary Bedroom: 22X23
Shown By
Get in Touch
Shown By
Contact an agent to learn more about
505 E Corning Road, Beecher, IL 60401.
Mortgage Calculator

Call or Click to get Pre-Approved!
563-441-1862
toll free 866-441-1862
Customize Your Rate
| Loan Type | FHA 30 Year Fixed | VA 30 year fixed | 30 yr Jumbo |
| Purchase Price | $1,200,000 | $1,200,000 | $1,200,000 |
| Down Payment | $42,000 | $0 | $240,000 |
| Monthly Mortgage Amount | $7,740 | $8,053 | $6,468 |
| Taxes | $1670 | $1670 | $1670 |
| Insurance | $100 | $100 | $100 |
| HOA/Dues/Fees | $0 | $0 | $0 |
| Monthly Mortage Insurance | $720 | $0 | $0 |
| Monthly Estimated Total | $10,480 | $10,073 | $8,488 |
Bob Case
REALTOR®
Cell: (563) 340-7514
Licensed in IA & IL
Bettendorf Office
1228 Middle Road
Bettendorf, IA 52722
(563) 441-5000
Bettendorf, IA 52722
(563) 441-5000

Member Participants (and their affiliated licensees, if applicable) shall indicate on their websites that IDX information is provided exclusively for consumers’ personal non-commercial use, that it may not be used for any purpose other than to identify prospective properties consumers may be interested in purchasing, that the data is deemed reliable but is not guaranteed by MLS GRID, and that the use of the MLS GRID Data may be subject to an end user license agreement prescribed by the Member Participant’s applicable MLS if any and as amended from time to time. MLS GRID may, at its discretion, require use of other disclaimers as necessary to protect Member Participant, and/or their MLS from liability.
Based on information submitted to the MLS GRID. All data is obtained from various sources and may not have been verified by broker or MLS GRID. Supplied Open House Information is subject to change without notice. All information should be independently reviewed and verified for accuracy. Properties may or may not be listed by the office/agent presenting the information.
Privacy Policy / DMCA Notice / ADA Accessibility


This site is hosted, designed and copyright
© 1994 - 2026 by
Delta Media Group, Inc. -- Patent Pending --
Agent License Information: Licensed in IA & IL