


Bob Case
- Buy
- Sell
https://www.ruhlmortgage.com/ChrisSchneider.html
Description
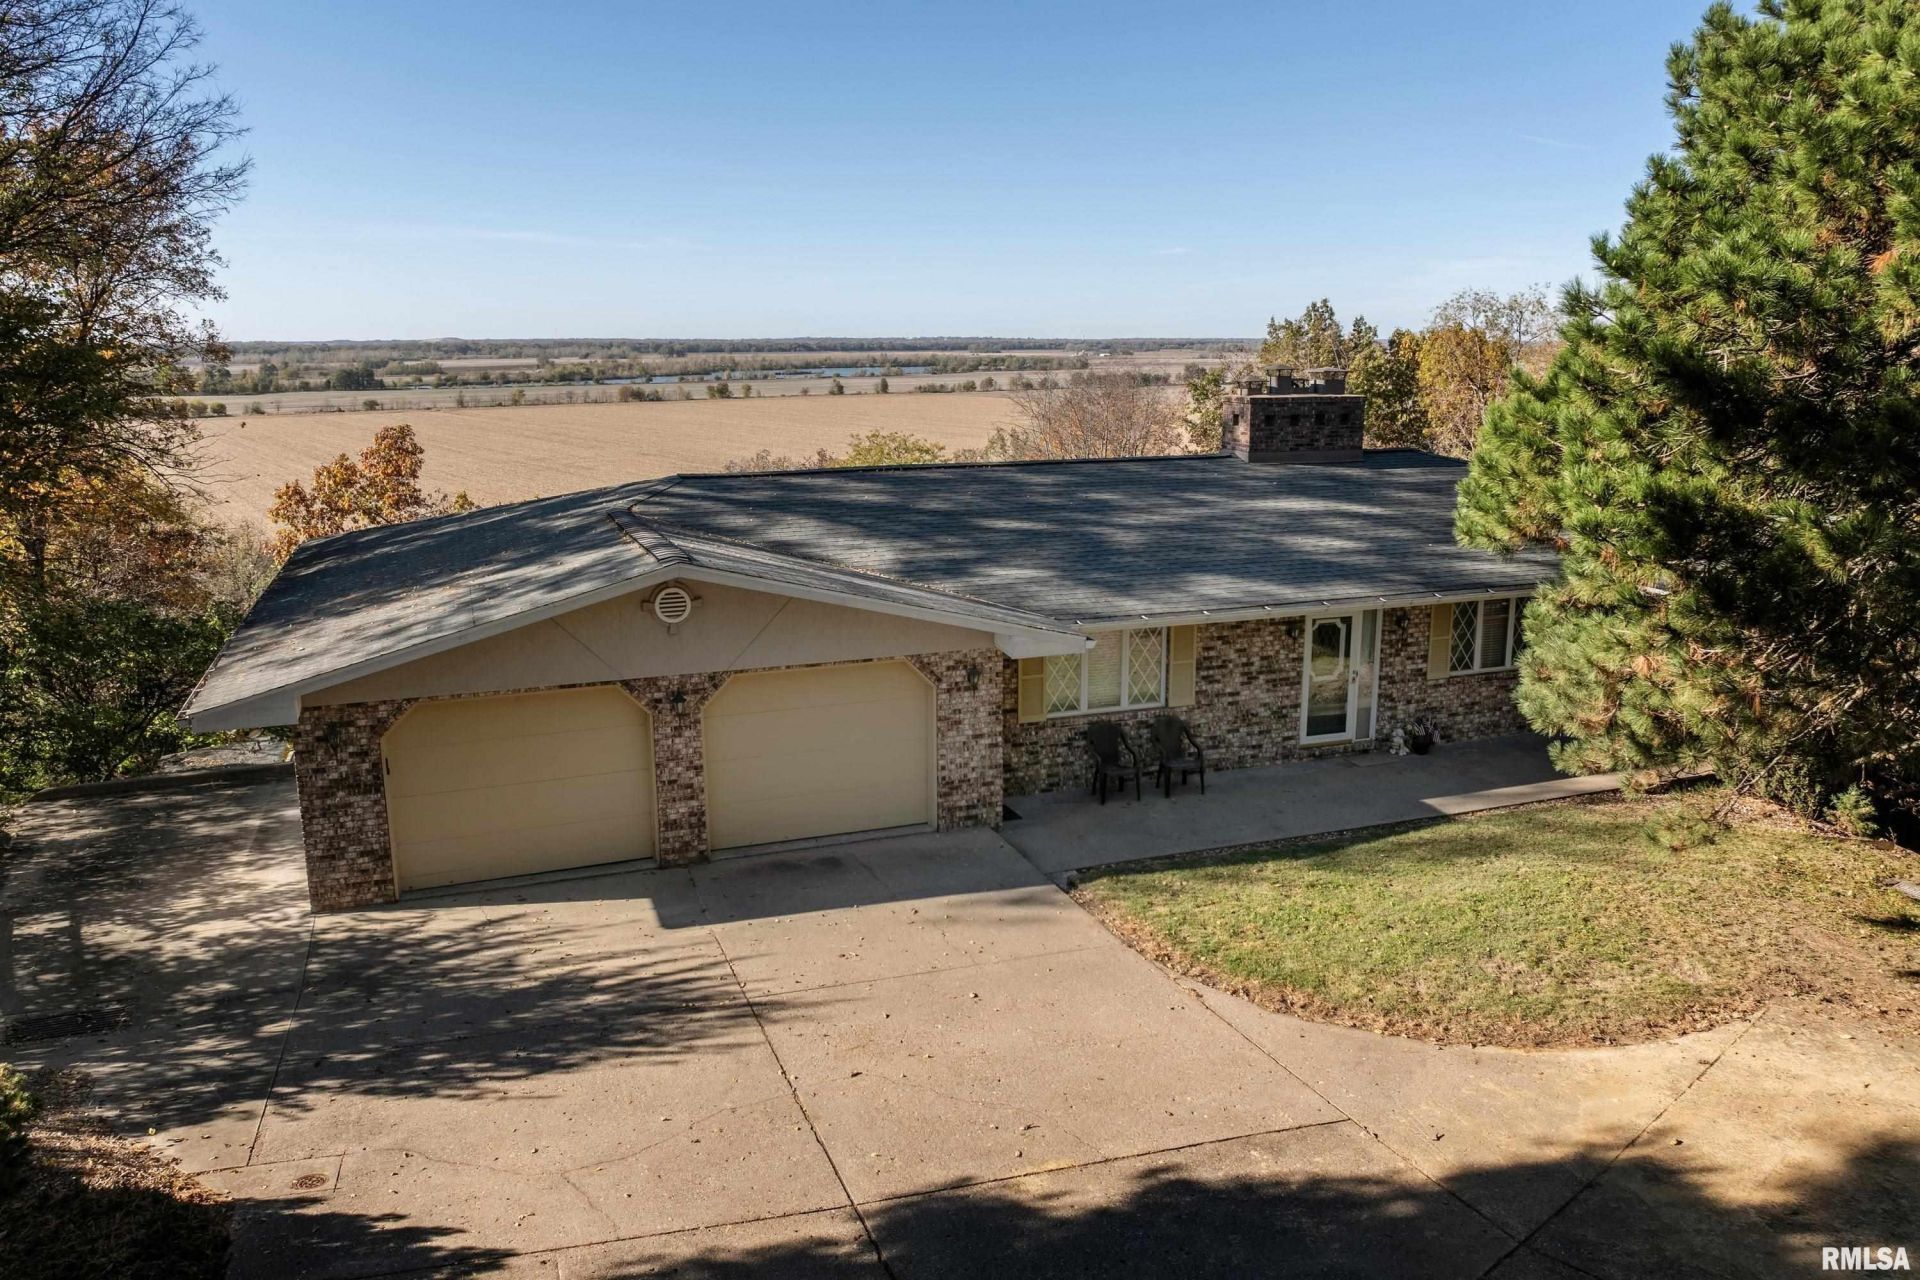
This beautiful home located in desirable Spring Lake Estates is a must see and has one of the most amazing bluff views in Quincy! A brick ranch with four bedrooms and three full baths this home has so much to offer. Multiple living spaces make this home an entertainer's dream; the front of the house has a formal living space with a large brick fireplace and dining room and the back of the home has the kitchen and a family room with a fireplace that takes full advantage of the gorgeous bluff views with access to the deck that goes across the back of the home. Two of the bedrooms are located on the main floor including the primary which has an attached bath that has heated floors. Main floor laundry. The walk out basement almost doubles your living space with two more bedrooms, a massive living space (pool table conveys) with another fireplace and one more finished room that could be an office or workout room. With 3300 sq ft of finished living space this home has amazing potential to fit so many lifestyles. In addition to amazing views the home has an 18x36 in-ground pool and a screened in porch off the walk out basement. A second parcel (22-0-0291-053-00) is included in this listing. The lot with the home is .9 acres and the second lot is .8 for a total of 1.71 acres. The roof was replaced in 2013 and hvac replaced in 2022. The deck and stairs on the back of the home were re-done in the last ten years. This home is a must see! Call to schedule your showing today!
Property Highlights
Property Type: Residential - Single Family
Total Living Area SF: 3,499
Lot Size: 1.71 acres
Walkout Basement
Garage Size: 2
Attached Garage
Built in 1976
Elementary School: Iles
High School: Quincy School District #172
Kitchen Island
Wooded Lot
Dining Formal
Eat-In Kitchen
Brick Exterior
Three Fireplaces
General Information
Bedrooms: 4
Bathrooms: 3
Sqft: 3,499
County: Adams
High School: Quincy School District #172
Subdivision: Spring Lake Estates
Listed By:
Happel, Inc., REALTORS
Office: 217-224-8383
RMLSA
MLS ID: CA1047703
Room Information
Bedroom 1: 15 X 13 Level - Main
Bedroom 2: 15 X 13 Level - Main
Bedroom 3: 15 X 13 Level - Basement
Bedroom 4: 15 X 12 Level - Basement
Living Room: 19 X 14 Level - Main
Family Room: 18 X 13 Level - Main
Dining Room: 17 X 12 Level - Main
Kitchen: 19 X 17 Level - Main
Office: 13 X 10 Level - Basement
Recreation Room: 34 X 17 Level - Basement
Shown By
Get in Touch
Shown By
Contact an agent to learn more about
4725 Spring Lake Drive South, Quincy, IL 62305.
Mortgage Calculator

Call or Click to get Pre-Approved!
563-441-1862
toll free 866-441-1862
Customize Your Rate
| Loan Type | 30 Year Fixed | FHA 30 Year Fixed | 15 Year Fixed |
| Purchase Price | $435,000 | $435,000 | $435,000 |
| Down Payment | $87,000 | $15,225 | $108,750 |
| Monthly Mortgage Amount | $2,257 | $2,806 | $2,797 |
| Taxes | $605 | $605 | $605 |
| Insurance | $100 | $100 | $100 |
| HOA/Dues/Fees | $0 | $0 | $0 |
| Monthly Mortage Insurance | $0 | $191 | $0 |
| Monthly Estimated Total | $2,989 | $3,729 | $3,529 |
Bob Case
REALTOR®
Cell: (563) 340-7514
Licensed in IA & IL
Bettendorf Office
1228 Middle Road
Bettendorf, IA 52722
(563) 441-5000
Bettendorf, IA 52722
(563) 441-5000

Member Participants (and their affiliated licensees, if applicable) shall indicate on their websites that IDX information is provided exclusively for consumers’ personal non-commercial use, that it may not be used for any purpose other than to identify prospective properties consumers may be interested in purchasing, that the data is deemed reliable but is not guaranteed by MLS GRID, and that the use of the MLS GRID Data may be subject to an end user license agreement prescribed by the Member Participant’s applicable MLS if any and as amended from time to time. MLS GRID may, at its discretion, require use of other disclaimers as necessary to protect Member Participant, and/or their MLS from liability.
Based on information submitted to the MLS GRID. All data is obtained from various sources and may not have been verified by broker or MLS GRID. Supplied Open House Information is subject to change without notice. All information should be independently reviewed and verified for accuracy. Properties may or may not be listed by the office/agent presenting the information.
Privacy Policy / DMCA Notice / ADA Accessibility


This site is hosted, designed and copyright
© 1994 - 2026 by
Delta Media Group, Inc. -- Patent Pending --
Agent License Information: Licensed in IA & IL