


Bob Case
- Buy
- Sell
https://www.ruhlmortgage.com/ChrisSchneider.html
Description
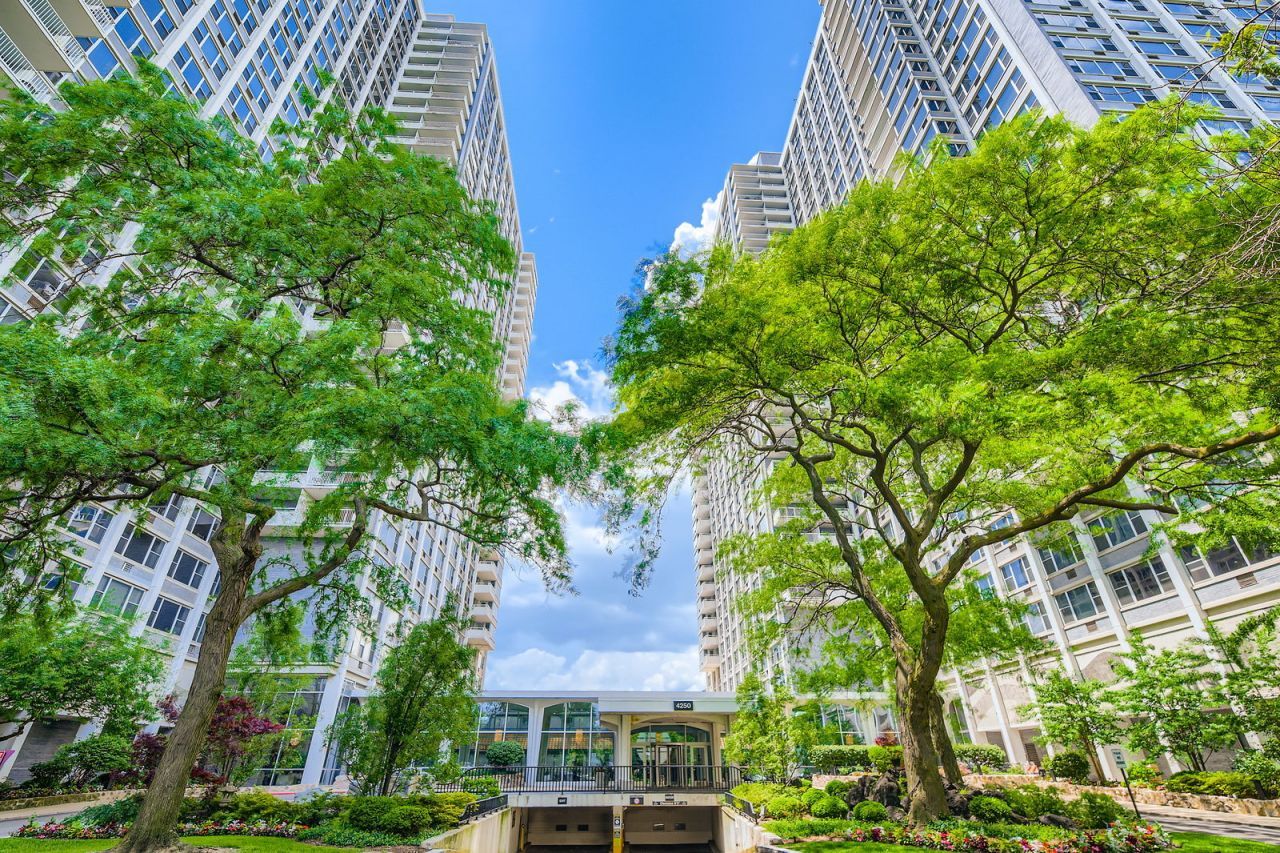
Enjoy breathtaking, unobstructed North and West views from this corner residence at Imperial Towers. This spacious 2-bedroom, 2-bath split floor plan offers exceptional natural light, generously sized bedrooms, abundant closet space, a designated dining room, and a private balcony overlooking the lake - its northern exposure provides a welcome break from the heat at the height of summer. The current owner has thoughtfully repurposed the primary bedroom as a home office, showcasing the flexibility of the spacious layout, while the room retains its private ensuite bath. Beautiful solid hardwood flooring runs throughout. Located in a well-managed, full-amenity building offering an on-site restaurant and grocery store, fitness center, garage parking, Amazon Hub, and recently renovated laundry facilities. The spectacular second-floor outdoor oasis features a swimming pool, gazebo, grilling stations, picnic areas, and a resident community garden. Just steps from Montrose Beach, the harbor, lakefront trails, Marovitz Golf Course, and convenient CTA access. Enjoy neighborhood favorites including Milly's Pizza in the Pan, Tilly Bagel, Sunflour Bakery, and Timeline Theatre, with the highly anticipated Trader Joe's coming soon. Easy access to Lake Shore Drive and minutes from Wrigleyville and the vibrant Clark Street corridor. Pet-friendly building with no breed or size restrictions. Experience the best of Chicago lakefront living. Welcome home!
Property Highlights
Property Type: Residential - Condominium
Total Living Area SF: 1,277
Garage Size: 1
Attached Garage
Heated Garage
Built in 1962
Elementary School: Brenneman Elementary School
High School: Senn High School
Middle School: Brenneman Elementary School
Brick Exterior
General Information
Bedrooms: 2
Bathrooms: 2
Sqft: 1,277
County: Cook
High School: Senn High School
Subdivision: Imperial Towers
Listed By:
Keller Williams ONEChicago
312-216-2422
MRED MLS
MLS ID: 12797921
Room Information
Foyer: 10X8
Balcony/Porch/Lanai: 12X6
Bedroom 2: 11X17
Dining Room: 12X12
Kitchen: 8X11
Living Room: 25X13
Primary Bedroom: 21X12
Shown By
Get in Touch
Shown By
Contact an agent to learn more about
4250 N Marine Drive , Unit 1036, Chicago, IL 60613.
Mortgage Calculator

Call or Click to get Pre-Approved!
563-441-1862
toll free 866-441-1862
Customize Your Rate
| Loan Type | 30 Year Fixed | FHA 30 Year Fixed | 15 Year Fixed |
| Purchase Price | $369,000 | $369,000 | $369,000 |
| Down Payment | $73,800 | $12,915 | $92,250 |
| Monthly Mortgage Amount | $1,915 | $2,380 | $2,373 |
| Taxes | $514 | $514 | $514 |
| Insurance | $100 | $100 | $100 |
| HOA/Dues/Fees | $0 | $0 | $0 |
| Monthly Mortage Insurance | $0 | $162 | $0 |
| Monthly Estimated Total | $2,537 | $3,164 | $2,995 |
Bob Case
REALTOR®
Cell: (563) 340-7514
Licensed in IA & IL
Bettendorf Office
1228 Middle Road
Bettendorf, IA 52722
(563) 441-5000
Bettendorf, IA 52722
(563) 441-5000

Member Participants (and their affiliated licensees, if applicable) shall indicate on their websites that IDX information is provided exclusively for consumers’ personal non-commercial use, that it may not be used for any purpose other than to identify prospective properties consumers may be interested in purchasing, that the data is deemed reliable but is not guaranteed by MLS GRID, and that the use of the MLS GRID Data may be subject to an end user license agreement prescribed by the Member Participant’s applicable MLS if any and as amended from time to time. MLS GRID may, at its discretion, require use of other disclaimers as necessary to protect Member Participant, and/or their MLS from liability.
Based on information submitted to the MLS GRID. All data is obtained from various sources and may not have been verified by broker or MLS GRID. Supplied Open House Information is subject to change without notice. All information should be independently reviewed and verified for accuracy. Properties may or may not be listed by the office/agent presenting the information.
Privacy Policy / DMCA Notice / ADA Accessibility


This site is hosted, designed and copyright
© 1994 - 2026 by
Delta Media Group, Inc. -- Patent Pending --
Agent License Information: Licensed in IA & IL