


Bob Case
- Buy
- Sell
https://www.ruhlmortgage.com/ChrisSchneider.html
Open Houses
Sun, Jul 12th 10:00am - 2:00pm
Description
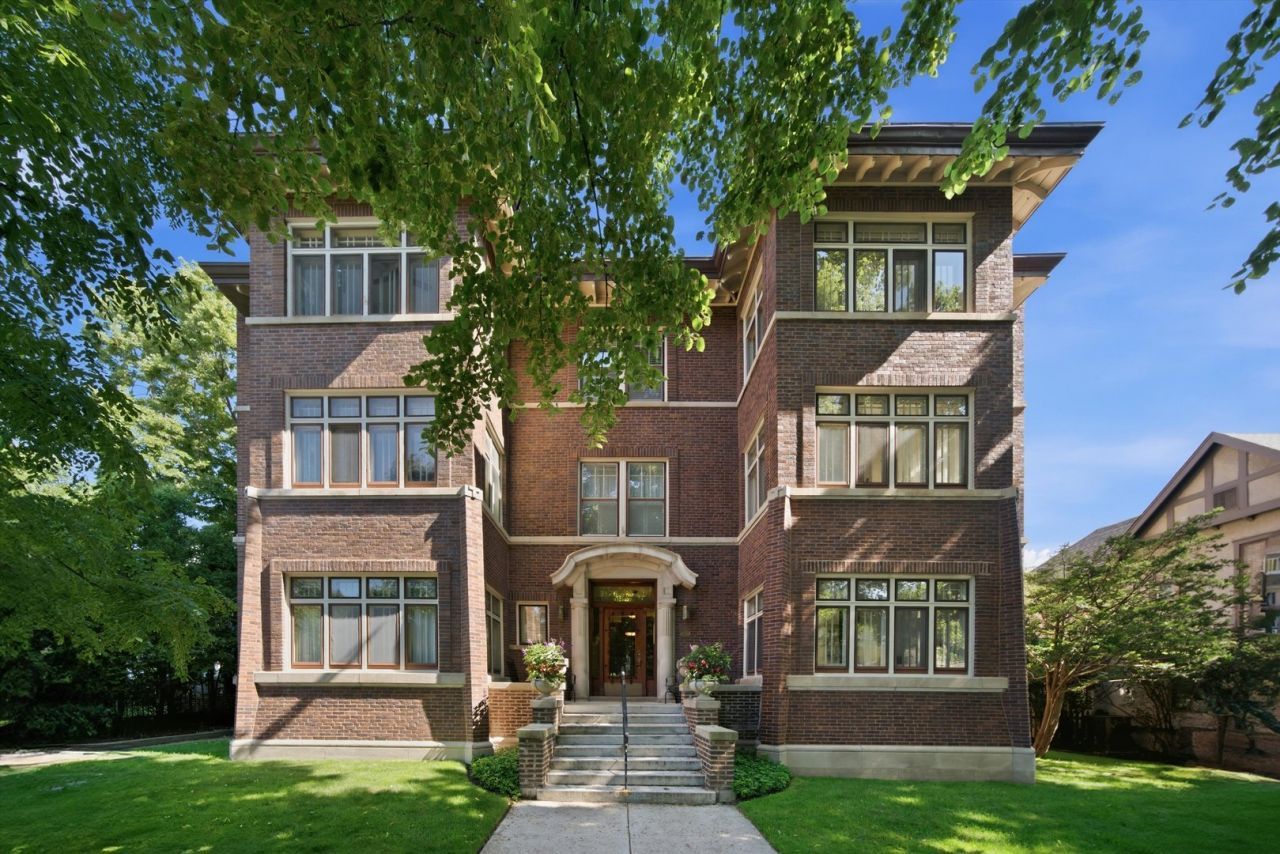
Timeless elegance meets modern comfort in this beautifully updated first-floor residence within one of Evanston's distinguished landmark buildings. Rich in architectural character, this exceptional home showcases generous room sizes, an elegant foyer, three spacious bedrooms, two sun rooms, and original Prairie-style details that reflect its historic charm. The formal dining room flows effortlessly into the expanded kitchen, creating an inviting space for everyday living and entertaining. Thoughtfully updated by the current owners, the home features all-new electrical wiring, circuit breakers, switches, designer lighting and ceiling fans from Rejuvenation. Recently painted throughout, new bathroom exhaust fans, professionally resealed tubs, and new washer, dryer, and dishwasher. SpacePak central air provides efficient cooling while classic radiator heat delivers year-round comfort. Perfectly positioned on one of Evanston's most picturesque tree-lined streets, this remarkable home offers an exceptional walkable lifestyle just moments from the lakefront, sandy beaches, parks, cafes, acclaimed restaurants, Whole Foods, Trader Joe's, boutique shopping, Northwestern University, Metra, and CTA access. Just steps from the historic Charles Gates Dawes House and Evanston History Center, the neighborhood offers the perfect blend of natural beauty, history, and urban convenience.
Property Highlights
Property Type: Residential - Condominium
Total Living Area SF: 1,997
Built in 1912
High School: Evanston Twp High School
Brick Exterior
General Information
Bedrooms: 3
Bathrooms: 2
Sqft: 1,997
County: Cook
High School: Evanston Twp High School
Listed By:
RE/MAX LOYALTY
773-772-6969
MRED MLS
MLS ID: 12700345
Room Information
Den: 11X7
Heated Sun Room: 11X7
Foyer: 9X8
Bedroom 2: 15X13
Bedroom 3: 11X9
Dining Room: 13X17
Kitchen: 18X10
Living Room: 20X13
Primary Bedroom: 15X12
Shown By
Get in Touch
Shown By
Contact an agent to learn more about
425 Greenwood Street , Unit 1E, Evanston, IL 60201.
Mortgage Calculator

Call or Click to get Pre-Approved!
563-441-1862
toll free 866-441-1862
Customize Your Rate
| Loan Type | 30 Year Fixed | FHA 30 Year Fixed | 15 Year Fixed |
| Purchase Price | $575,000 | $575,000 | $575,000 |
| Down Payment | $115,000 | $20,125 | $143,750 |
| Monthly Mortgage Amount | $2,832 | $3,430 | $3,581 |
| Taxes | $800 | $800 | $800 |
| Insurance | $100 | $100 | $100 |
| HOA/Dues/Fees | $0 | $0 | $0 |
| Monthly Mortage Insurance | $0 | $253 | $0 |
| Monthly Estimated Total | $3,800 | $4,651 | $4,549 |
Bob Case
REALTOR®
Cell: (563) 340-7514
Licensed in IA & IL
Bettendorf Office
1228 Middle Road
Bettendorf, IA 52722
(563) 441-5000
Bettendorf, IA 52722
(563) 441-5000

Member Participants (and their affiliated licensees, if applicable) shall indicate on their websites that IDX information is provided exclusively for consumers’ personal non-commercial use, that it may not be used for any purpose other than to identify prospective properties consumers may be interested in purchasing, that the data is deemed reliable but is not guaranteed by MLS GRID, and that the use of the MLS GRID Data may be subject to an end user license agreement prescribed by the Member Participant’s applicable MLS if any and as amended from time to time. MLS GRID may, at its discretion, require use of other disclaimers as necessary to protect Member Participant, and/or their MLS from liability.
Based on information submitted to the MLS GRID. All data is obtained from various sources and may not have been verified by broker or MLS GRID. Supplied Open House Information is subject to change without notice. All information should be independently reviewed and verified for accuracy. Properties may or may not be listed by the office/agent presenting the information.
Privacy Policy / DMCA Notice / ADA Accessibility


This site is hosted, designed and copyright
© 1994 - 2026 by
Delta Media Group, Inc. -- Patent Pending --
Agent License Information: Licensed in IA & IL