


Bob Case
- Buy
- Sell
https://www.ruhlmortgage.com/ChrisSchneider.html
Description
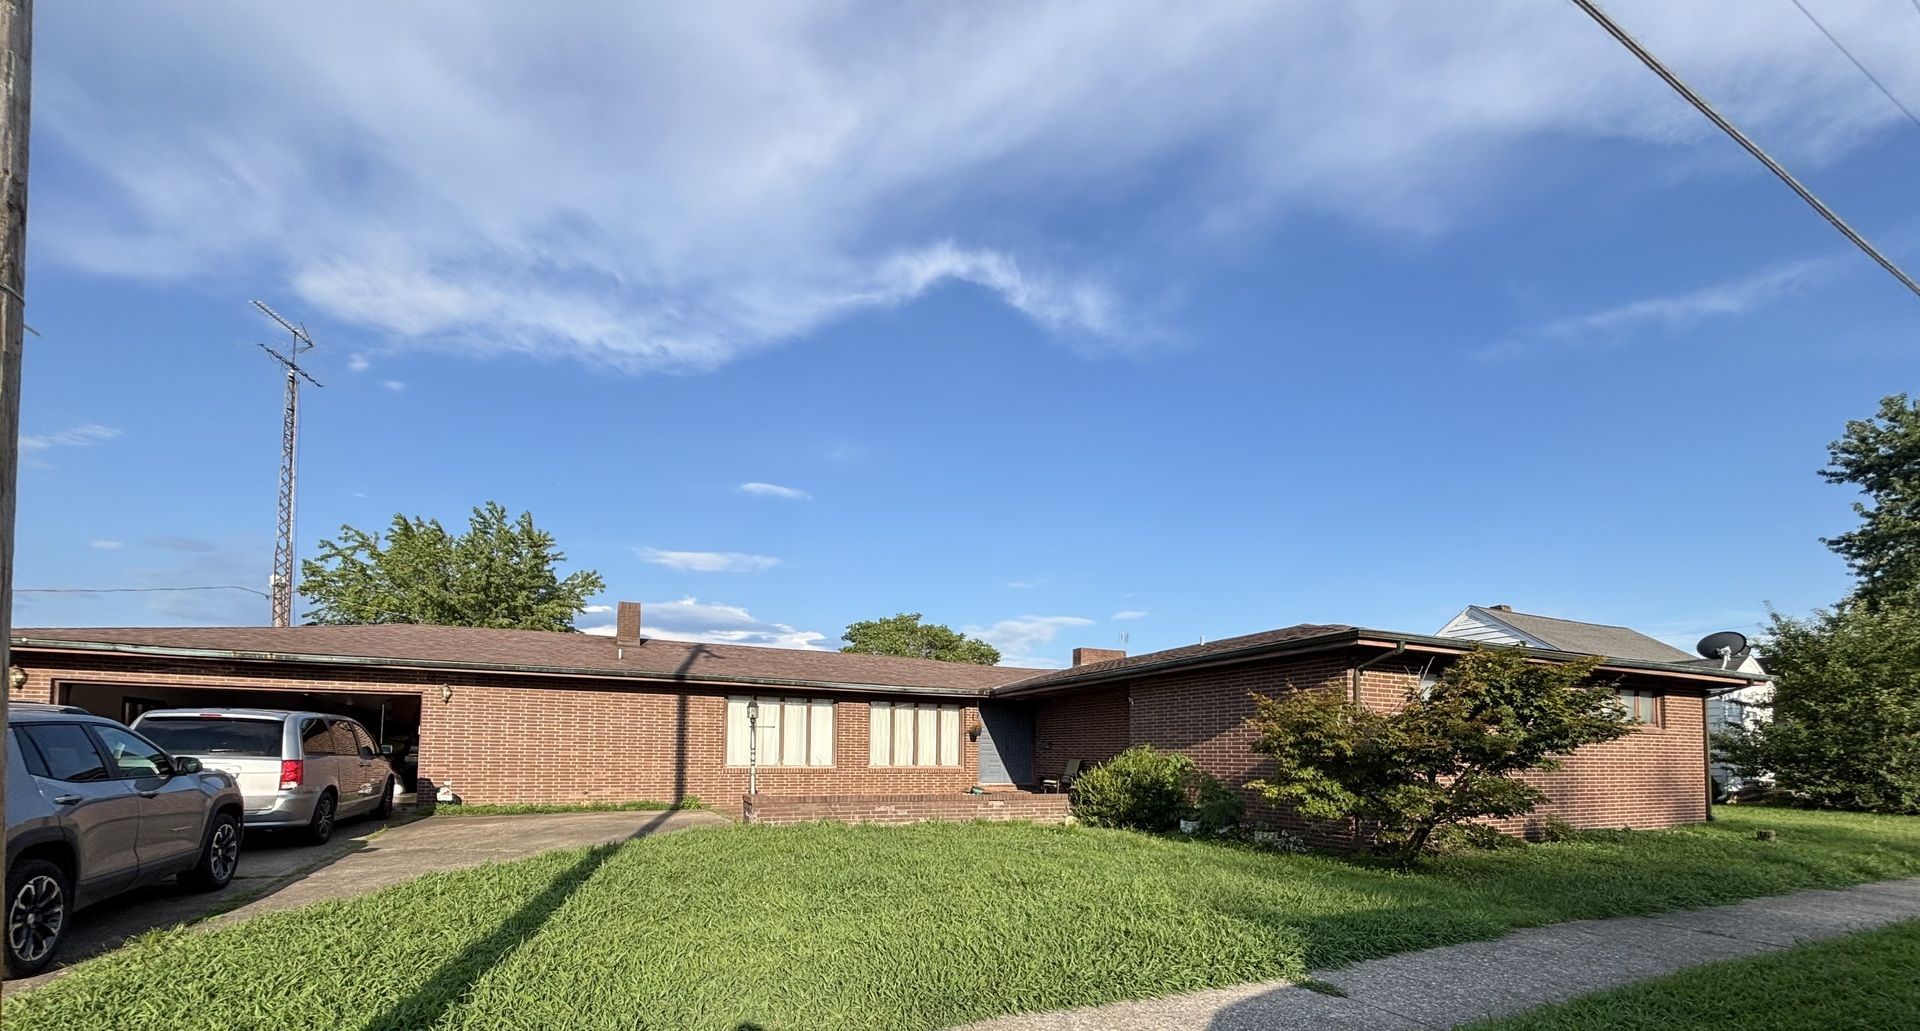
Located at 406 S Walnut Street in Pinckneyville, this spacious 3-bedroom, 2.5-bathroom home offers an incredible opportunity for someone ready to restore a truly special property to its full potential. Inside, you'll find an oversized living room, a massive family room perfect for entertaining, a large kitchen, and both the living room and family room feature their own fireplaces, adding warmth and character to each gathering space. A unique addition currently set up as a salon features its own private entrance through the garage, making it ideal for a home business or office. One of the property's most impressive features is the inground swimming pool, complete with documented maintenance history. The home also includes a full unfinished basement with approximately the same footprint as the main level, offering endless possibilities for additional living space, storage, or a workshop. This home sits along Pinckneyville's Mardi Gras parade route and has long been part of the community's celebration. For years, Mardi Gras Pageant Queens gathered here to have their official photographs taken in the elegant formal family room, adding a unique piece of local history to this one-owner home. While the property will require significant updating, it has been lovingly cared for by the same family for many years and offers exceptional space, a flexible floor plan, and endless potential. To help the next owner make it their own, the seller is offering a $10,000 credit toward renovation of bathrooms. If you've been searching for a home with generous square footage, distinctive features, rich local history, and the opportunity to create something truly special, this is one you won't want to miss. Schedule your private showing today and imagine the possibilities.
Property Highlights
Property Type: Residential - Single Family
Total Living Area SF: 3,227
Garage Size: 2
Attached Garage
Built in 1969
High School: Pinckneyville Comm High School
Brick Exterior
Two Fireplaces
General Information
Bedrooms: 3
Bathrooms: 3
Sqft: 3,227
County: Perry
High School: Pinckneyville Comm High School
Listed By:
Coldwell Banker DHH Realty
618-305-5950
MRED MLS
MLS ID: 12713291
Room Information
Foyer: 10X13
Storage: 10X4
Other Room: 7X13
Bedroom 2: 13X17
Bedroom 3: 13X11
Dining Room: 10X13
Family Room: 27X14
Kitchen: 16X15
Laundry: 10X10
Living Room: 16X29
Primary Bedroom: 14X13
Shown By
Get in Touch
Shown By
Contact an agent to learn more about
406 S Walnut Street, Pinckneyville, IL 62274.
Mortgage Calculator

Call or Click to get Pre-Approved!
563-441-1862
toll free 866-441-1862
Customize Your Rate
| Loan Type | 30 Year Fixed | FHA 30 Year Fixed | 15 Year Fixed |
| Purchase Price | $260,000 | $260,000 | $260,000 |
| Down Payment | $52,000 | $9,100 | $65,000 |
| Monthly Mortgage Amount | $1,384 | $1,698 | $1,685 |
| Taxes | $362 | $362 | $362 |
| Insurance | $100 | $100 | $100 |
| HOA/Dues/Fees | $0 | $0 | $0 |
| Monthly Mortage Insurance | $0 | $114 | $0 |
| Monthly Estimated Total | $1,846 | $2,274 | $2,147 |
Bob Case
REALTOR®
Cell: (563) 340-7514
Licensed in IA & IL
Bettendorf Office
1228 Middle Road
Bettendorf, IA 52722
(563) 441-5000
Bettendorf, IA 52722
(563) 441-5000

Member Participants (and their affiliated licensees, if applicable) shall indicate on their websites that IDX information is provided exclusively for consumers’ personal non-commercial use, that it may not be used for any purpose other than to identify prospective properties consumers may be interested in purchasing, that the data is deemed reliable but is not guaranteed by MLS GRID, and that the use of the MLS GRID Data may be subject to an end user license agreement prescribed by the Member Participant’s applicable MLS if any and as amended from time to time. MLS GRID may, at its discretion, require use of other disclaimers as necessary to protect Member Participant, and/or their MLS from liability.
Based on information submitted to the MLS GRID. All data is obtained from various sources and may not have been verified by broker or MLS GRID. Supplied Open House Information is subject to change without notice. All information should be independently reviewed and verified for accuracy. Properties may or may not be listed by the office/agent presenting the information.
Privacy Policy / DMCA Notice / ADA Accessibility


This site is hosted, designed and copyright
© 1994 - 2026 by
Delta Media Group, Inc. -- Patent Pending --
Agent License Information: Licensed in IA & IL