


Bob Case
- Buy
- Sell
https://www.ruhlmortgage.com/ChrisSchneider.html
Description
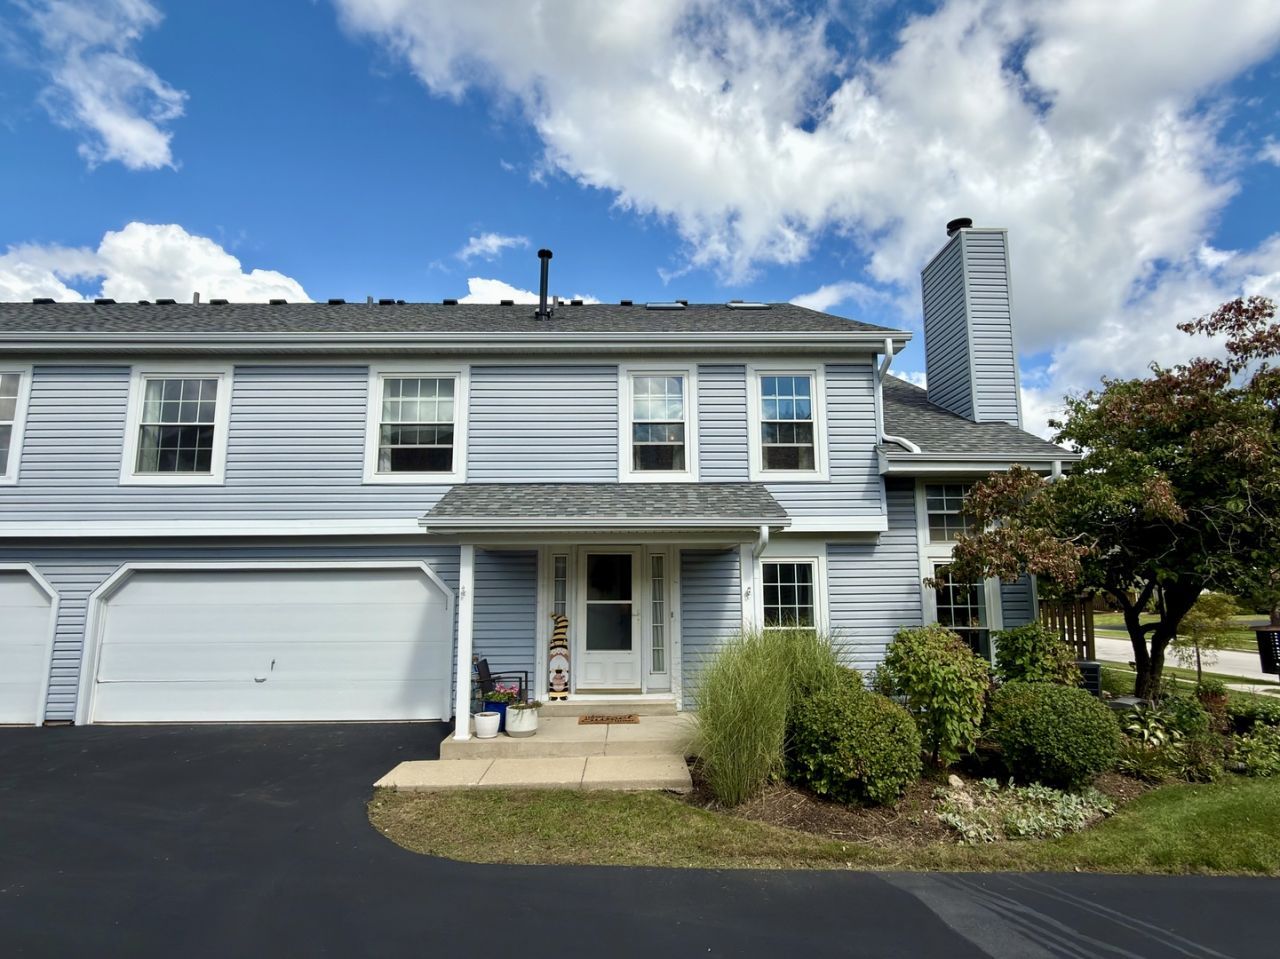
Welcome to Timber Creek, where this bright and inviting end-unit townhome offers comfortable living in a convenient Warrenville location within Community Unit School District 200. Before you even step inside, notice the mature perennial garden which has earned the local curb appeal award for the past three years and features Black-eyed Susan, Warrenville's favorite flower, adding color and character to the home throughout the growing season. Inside, vaulted ceilings and two skylights bring in beautiful natural light, creating an open, airy feel. The main living space centers around a cozy fireplace, while the loft offers flexible space for a home office, reading area, hobby space, or additional living room. The home includes two generously sized bedrooms and two-and-a-half bathrooms. The spacious primary bedroom features its own vaulted ceiling, walk-in closet, and private bath with a large vanity and double-bowl sink. The kitchen was remodeled in 2022 with granite countertops and LG stainless steel appliances. Additional improvements include the furnace, air conditioner, and double-pane windows, all updated in 2016. A private patio and attached two-car garage complete the home. For those who enjoy getting outside, the Illinois Prairie Path trailhead at Patterman and Butterfield is close by, making it easy to head out for a walk, run, or bike ride. A nearby dog park adds another convenient outdoor amenity. You're also close to forest preserves, parks, the Warrenville Public Library, restaurants, and major roadways-a wonderful combination of nature, community, and everyday convenience right here in Warrenville.
Property Highlights
Property Type: Residential - Townhouse
Total Living Area SF: 1,448
Garage Size: 2
Attached Garage
Built in 1989
Elementary School: Johnson Elementary School
High School: Wheaton Warrenville South H S
Middle School: Hubble Middle School
One Fireplace
General Information
Bedrooms: 2
Bathrooms: 3
Sqft: 1,448
County: DuPage
High School: Wheaton Warrenville South H S
Subdivision: Timber Creek
Listed By:
eXp Realty
630-669-6318
MRED MLS
MLS ID: 12763218
Room Information
Bedroom 2: 12X11
Dining Room: 10X9
Family Room: 20X10
Kitchen: 10X8
Laundry: 6X3
Living Room: 19X12
Primary Bedroom: 20X13
Shown By
Get in Touch
Shown By
Contact an agent to learn more about
3s126 Timber Drive, Warrenville, IL 60555.
Mortgage Calculator

Call or Click to get Pre-Approved!
563-441-1862
toll free 866-441-1862
Customize Your Rate
| Loan Type | 30 Year Fixed | FHA 30 Year Fixed | 15 Year Fixed |
| Purchase Price | $300,000 | $300,000 | $300,000 |
| Down Payment | $60,000 | $10,500 | $75,000 |
| Monthly Mortgage Amount | $1,597 | $1,960 | $1,945 |
| Taxes | $418 | $418 | $418 |
| Insurance | $100 | $100 | $100 |
| HOA/Dues/Fees | $0 | $0 | $0 |
| Monthly Mortage Insurance | $0 | $132 | $0 |
| Monthly Estimated Total | $2,115 | $2,610 | $2,463 |
Bob Case
REALTOR®
Cell: (563) 340-7514
Licensed in IA & IL
Bettendorf Office
1228 Middle Road
Bettendorf, IA 52722
(563) 441-5000
Bettendorf, IA 52722
(563) 441-5000

Member Participants (and their affiliated licensees, if applicable) shall indicate on their websites that IDX information is provided exclusively for consumers’ personal non-commercial use, that it may not be used for any purpose other than to identify prospective properties consumers may be interested in purchasing, that the data is deemed reliable but is not guaranteed by MLS GRID, and that the use of the MLS GRID Data may be subject to an end user license agreement prescribed by the Member Participant’s applicable MLS if any and as amended from time to time. MLS GRID may, at its discretion, require use of other disclaimers as necessary to protect Member Participant, and/or their MLS from liability.
Based on information submitted to the MLS GRID. All data is obtained from various sources and may not have been verified by broker or MLS GRID. Supplied Open House Information is subject to change without notice. All information should be independently reviewed and verified for accuracy. Properties may or may not be listed by the office/agent presenting the information.
Privacy Policy / DMCA Notice / ADA Accessibility


This site is hosted, designed and copyright
© 1994 - 2026 by
Delta Media Group, Inc. -- Patent Pending --
Agent License Information: Licensed in IA & IL