


Bob Case
- Buy
- Sell
https://www.ruhlmortgage.com/ChrisSchneider.html
Open Houses
Sat, Oct 24th 11:00am - 1:00pm
Description
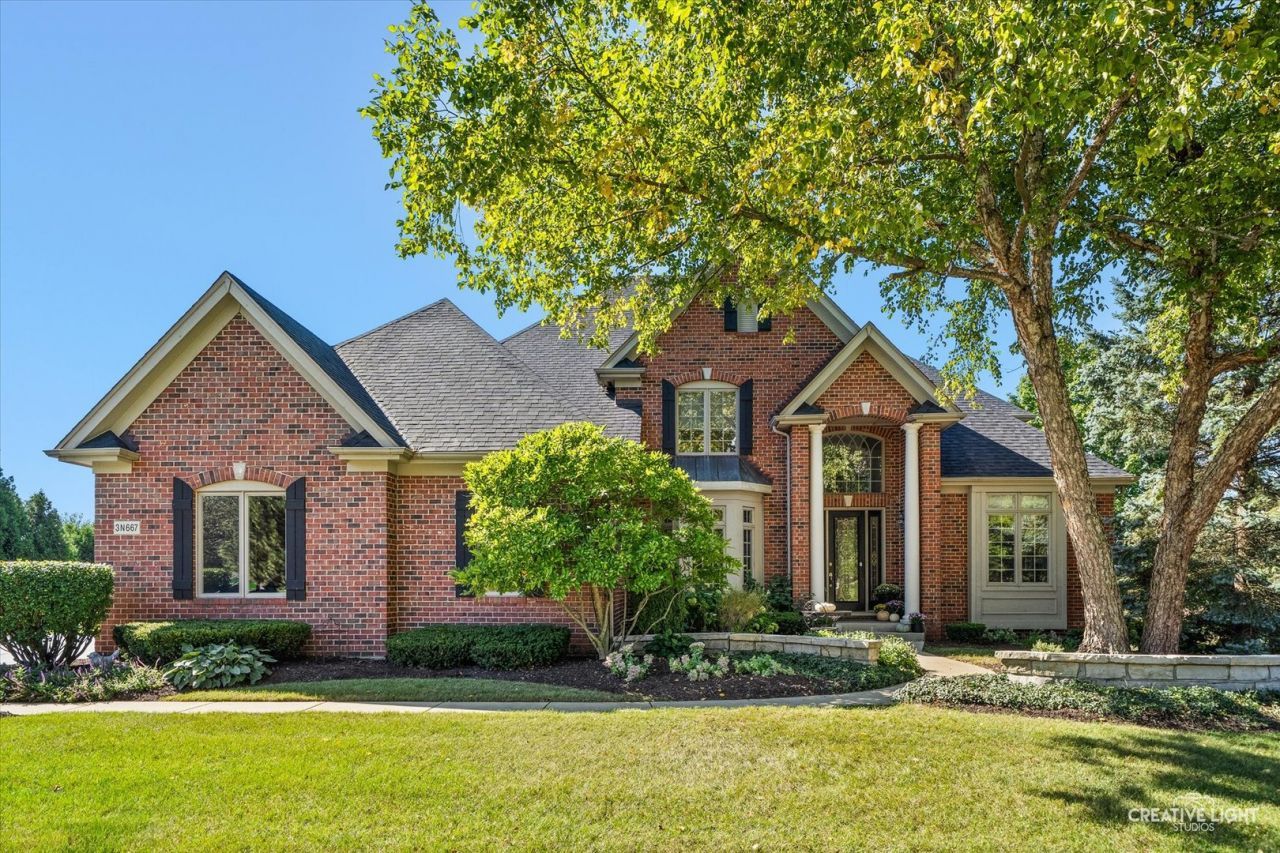
Luxury awaits you in this 6300 square foot Estate with walk out basement, inground pool on 0.42 acre private cul de sac lot backing to acres of open space in the sought after Fox Mill subdivision. Custom finishes & millwork at every turn & perfectly curated first floor with soaring ceilings in foyer and a perfectly planned flow throughout. The designer kitchen has extensive custom cabinetry, expansive island & opulent eat in kitchen area. The monumental 1st floor office makes working from home a privilege. The grand family room with built ins and majestic fireplace is delightful and social gathering space. Upstairs all the bedrooms are immense, the master suite is elevated with sitting area & fireplace. The other bedrooms feature a Jack & Jill set up plus rounding out the 4th bedroom is a private en-suite. Having a captivating walk out basement will allow for exhilarating gatherings with perfect recreation, bar and screened porch areas PLUS a 5th bedroom! Ample storage space & 3 car garage too! New Roof 2024, New A/C's 2018 & 2026, Pool heater 2026, pool pump 2025, pool liner 2021.
Property Highlights
Property Type: Residential - Single Family
Total Living Area SF: 6,355
Walkout Basement
Garage Size: 3
Attached Garage
Built in 2003
Elementary School: Bell-Graham Elementary School
High School: St Charles East High School
Middle School: Thompson Middle School
Cul-De-Sac Lot
Brick Exterior
Three Fireplaces
General Information
Bedrooms: 5
Bathrooms: 5
Sqft: 6,355
County: Kane
High School: St Charles East High School
Subdivision: Fox Mill
Listed By:
Executive Realty Group LLC
630-894-1030
MRED MLS
MLS ID: 12776493
Room Information
Office: 14X14
Foyer: 9X20
Recreation Room: 23X15
Screened Porch: 17X14
Game Room: 20X17
Eating Area: 12X11
Bar/Entertainment: 14X11
Bedroom 5: 22X11
Bedroom 2: 14X12
Bedroom 3: 14X12
Bedroom 4: 14X11
Dining Room: 16X12
Family Room: 18X16
Kitchen: 16X14
Laundry: 7X7
Living Room: 15X12
Primary Bedroom: 16X15
Shown By
Get in Touch
Shown By
Contact an agent to learn more about
3n667 Herman Melville Lane, Saint Charles, IL 60175.
Mortgage Calculator

Call or Click to get Pre-Approved!
563-441-1862
toll free 866-441-1862
Customize Your Rate
| Loan Type | FHA 30 Year Fixed | VA 30 year fixed | 30 yr Jumbo |
| Purchase Price | $1,200,000 | $1,200,000 | $1,200,000 |
| Down Payment | $42,000 | $0 | $240,000 |
| Monthly Mortgage Amount | $7,740 | $8,258 | $6,630 |
| Taxes | $1670 | $1670 | $1670 |
| Insurance | $100 | $100 | $100 |
| HOA/Dues/Fees | $0 | $0 | $0 |
| Monthly Mortage Insurance | $720 | $0 | $0 |
| Monthly Estimated Total | $10,480 | $10,278 | $8,650 |
Bob Case
REALTOR®
Cell: (563) 340-7514
Licensed in IA & IL
Bettendorf Office
1228 Middle Road
Bettendorf, IA 52722
(563) 441-5000
Bettendorf, IA 52722
(563) 441-5000

Member Participants (and their affiliated licensees, if applicable) shall indicate on their websites that IDX information is provided exclusively for consumers’ personal non-commercial use, that it may not be used for any purpose other than to identify prospective properties consumers may be interested in purchasing, that the data is deemed reliable but is not guaranteed by MLS GRID, and that the use of the MLS GRID Data may be subject to an end user license agreement prescribed by the Member Participant’s applicable MLS if any and as amended from time to time. MLS GRID may, at its discretion, require use of other disclaimers as necessary to protect Member Participant, and/or their MLS from liability.
Based on information submitted to the MLS GRID. All data is obtained from various sources and may not have been verified by broker or MLS GRID. Supplied Open House Information is subject to change without notice. All information should be independently reviewed and verified for accuracy. Properties may or may not be listed by the office/agent presenting the information.
Privacy Policy / DMCA Notice / ADA Accessibility


This site is hosted, designed and copyright
© 1994 - 2026 by
Delta Media Group, Inc. -- Patent Pending --
Agent License Information: Licensed in IA & IL