


Bob Case
- Buy
- Sell
https://www.ruhlmortgage.com/ChrisSchneider.html
Description
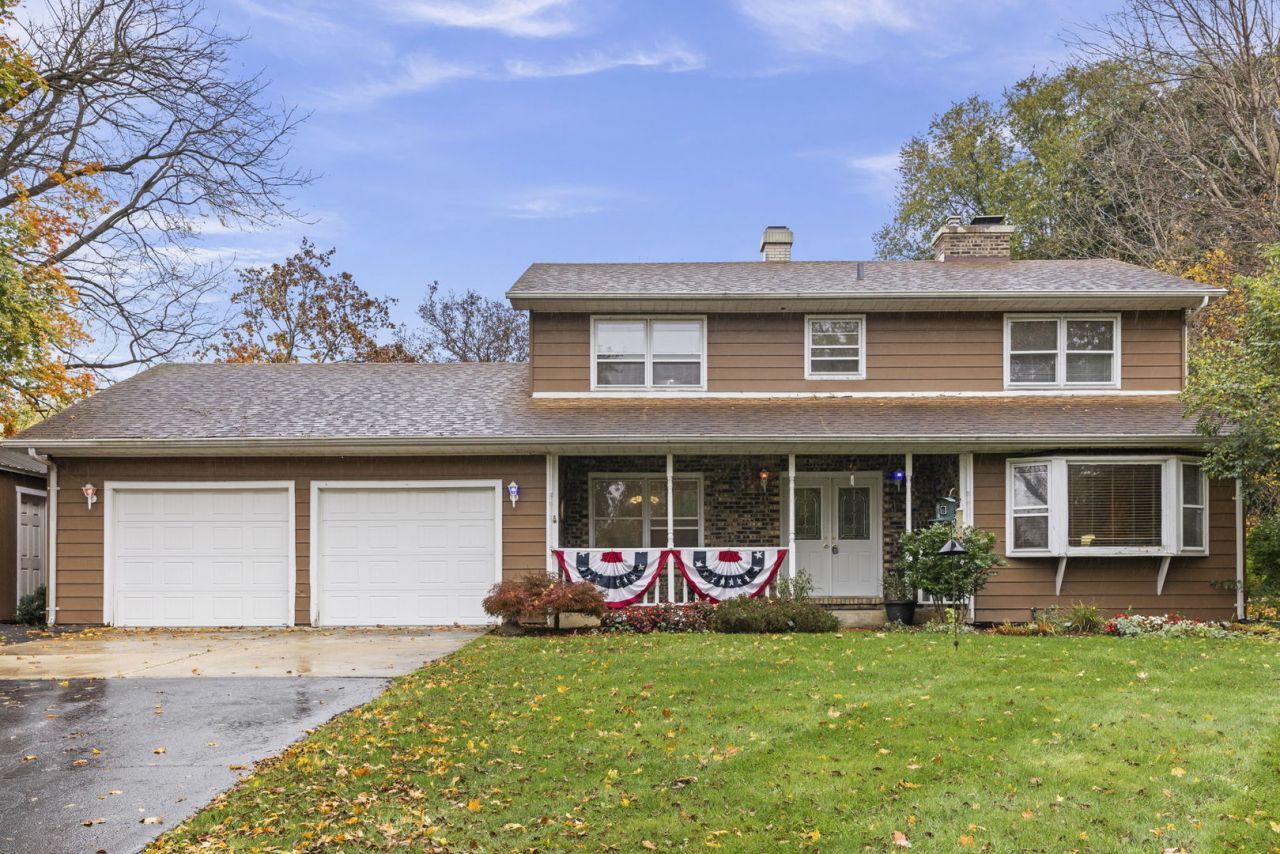
SPACE, CHARACTER & ROOM TO ROAM ON .65 ACRES IN HIGHLY DESIRABLE ALMORA HEIGHTS! Welcome to 37W185 Win Haven Drive, where comfortable living meets an incredible outdoor setting! Nestled in the highly desirable Almora Heights neighborhood, this spacious 4-bedroom, 2.5-bath home offers 2,031 square feet above grade PLUS an additional 1,178-square-foot basement ready for your finishing touches! Step inside to discover a beautiful wood staircase, hardwood floors and inviting living spaces filled with natural light. The double-sided stone fireplace creates a stunning focal point shared between the family room and dining room, adding warmth and character to both spaces. The generously sized kitchen offers abundant cabinetry, ample counter space and an inviting layout for everyday living. An oversized laundry/mudroom adds the functionality today's buyers appreciate. Upstairs, retreat to the spacious primary suite featuring a recently updated private bathroom and a wonderful walk-in closet! Three additional bedrooms offer comfortable accommodations for family, guests or a home office. The expansive basement provides incredible potential for future recreation, entertaining, hobbies or additional living space. Step outside and discover your own private retreat! The sprawling .65-acre fenced yard features mature trees, a spacious deck, patio and firepit, creating the perfect setting for outdoor gatherings or quiet evenings at home. The attached heated garage adds year-round convenience, while an oversized detached outbuilding with a garage door provides exceptional additional space for storage, hobbies or a workshop. Enjoy the peaceful surroundings while remaining just minutes from Randall Road shopping, dining and conveniences. A wonderful opportunity to enjoy space, privacy and versatility in highly desirable Almora Heights, all at an exceptional value! Schedule your private showing and discover everything this special property has to offer!
Property Highlights
Property Type: Residential - Single Family
Total Living Area SF: 2,031
Garage Size: 2
Attached Garage
Built in 1971
School District: District 46
Brick Exterior
Two Fireplaces
General Information
Bedrooms: 4
Bathrooms: 3
Sqft: 2,031
County: Kane
Listed By:
eXp Realty - Geneva
630-262-3720
MRED MLS
MLS ID: 12782171
Room Information
Den: 11X13
Foyer: 11X13
Bedroom 2: 9X10
Bedroom 3: 12X12
Bedroom 4: 11X12
Dining Room: 21X12
Kitchen: 14X12
Laundry: 11X24
Living Room: 13X20
Primary Bedroom: 11X16
Shown By
Get in Touch
Shown By
Contact an agent to learn more about
37w185 Win Haven Drive, Elgin, IL 60124.
Mortgage Calculator

Call or Click to get Pre-Approved!
563-441-1862
toll free 866-441-1862
Customize Your Rate
| Loan Type | 30 Year Fixed | FHA 30 Year Fixed | 15 Year Fixed |
| Purchase Price | $425,000 | $425,000 | $425,000 |
| Down Payment | $85,000 | $14,875 | $106,250 |
| Monthly Mortgage Amount | $2,205 | $2,741 | $2,733 |
| Taxes | $591 | $591 | $591 |
| Insurance | $100 | $100 | $100 |
| HOA/Dues/Fees | $0 | $0 | $0 |
| Monthly Mortage Insurance | $0 | $187 | $0 |
| Monthly Estimated Total | $2,920 | $3,643 | $3,448 |
Bob Case
REALTOR®
Cell: (563) 340-7514
Licensed in IA & IL
Bettendorf Office
1228 Middle Road
Bettendorf, IA 52722
(563) 441-5000
Bettendorf, IA 52722
(563) 441-5000

Member Participants (and their affiliated licensees, if applicable) shall indicate on their websites that IDX information is provided exclusively for consumers’ personal non-commercial use, that it may not be used for any purpose other than to identify prospective properties consumers may be interested in purchasing, that the data is deemed reliable but is not guaranteed by MLS GRID, and that the use of the MLS GRID Data may be subject to an end user license agreement prescribed by the Member Participant’s applicable MLS if any and as amended from time to time. MLS GRID may, at its discretion, require use of other disclaimers as necessary to protect Member Participant, and/or their MLS from liability.
Based on information submitted to the MLS GRID. All data is obtained from various sources and may not have been verified by broker or MLS GRID. Supplied Open House Information is subject to change without notice. All information should be independently reviewed and verified for accuracy. Properties may or may not be listed by the office/agent presenting the information.
Privacy Policy / DMCA Notice / ADA Accessibility


This site is hosted, designed and copyright
© 1994 - 2026 by
Delta Media Group, Inc. -- Patent Pending --
Agent License Information: Licensed in IA & IL