


Bob Case
- Buy
- Sell
https://www.ruhlmortgage.com/ChrisSchneider.html
Description
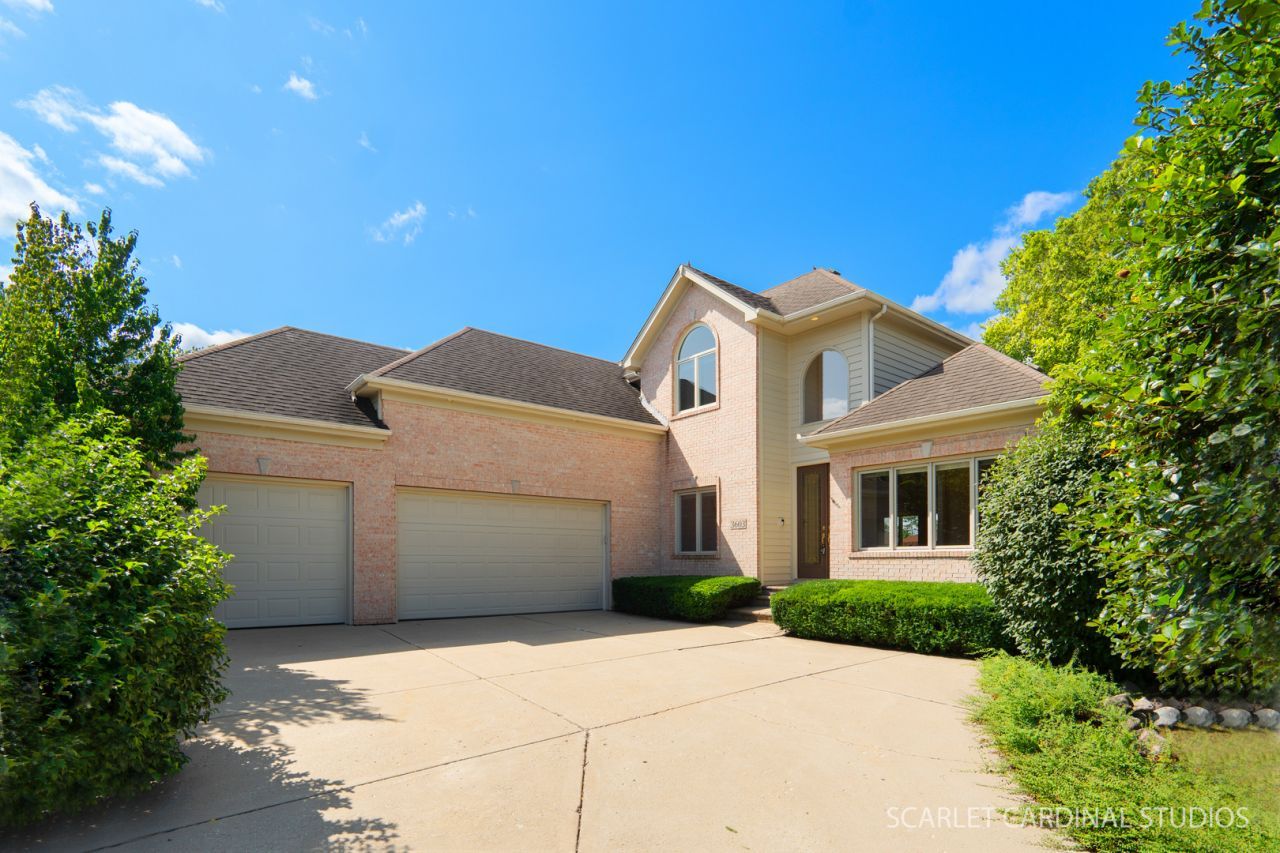
Sunsets over the fairway, every evening. This custom brick-and-cedar home sits on a west-facing lot backing to a pond and the Arnold Palmer-designed White Eagle Golf Course. The sun sets right over the water, and you can see it from the backyard, the kitchen, the two-story family room and the first-floor primary suite. Inside, hardwood floors and soaring ceilings run through the main living spaces. The family room centers on a stone fireplace and a wine bar, made for entertaining. The first-floor primary suite has two walk-in closets and its own bath. Upstairs, three more bedrooms share two full baths. The finished lower level adds a rec room, a full bath, an office and plenty of storage, for 3,853 finished square feet in all (2,907 above grade plus 946 finished below). Outside are a paver patio, professional landscaping and a 3-car garage. The Manors of White Eagle is maintenance-free by design. The association handles lawn care and snow removal, so your weekends stay yours. Residents also enjoy a resort-style pool complex and lighted tennis and pickleball courts, with optional club membership for golf, indoor simulators, full-service dining and year-round events. White Eagle Elementary is right in the neighborhood, part of award-winning Indian Prairie School District 204.
Property Highlights
Property Type: Residential - Single Family
Total Living Area SF: 2,907
Garage Size: 3
Attached Garage
Built in 1999
Elementary School: White Eagle Elementary School
High School: Waubonsie Valley High School
Middle School: Scullen Middle School
Security System
River Front
Brick Exterior
One Fireplace
General Information
Bedrooms: 4
Bathrooms: 5
Sqft: 2,907
County: Will
High School: Waubonsie Valley High School
Subdivision: White Eagle
Listed By:
Charles Rutenberg Realty of IL
630-929-1100
MRED MLS
MLS ID: 12803736
Room Information
Bedroom 2: 16X22
Bedroom 3: 12X14
Bedroom 4: 12X14
Dining Room: 13X14
Family Room: 20X22
Kitchen: 12X25
Laundry: 10X18
Living Room: 12X12
Primary Bedroom: 18X26
Shown By
Get in Touch
Shown By
Contact an agent to learn more about
3603 Scottsdale Circle, Naperville, IL 60564.
Mortgage Calculator

Call or Click to get Pre-Approved!
563-441-1862
toll free 866-441-1862
Customize Your Rate
| Loan Type | 30 Year Fixed | FHA 30 Year Fixed | 15 Year Fixed |
| Purchase Price | $864,900 | $864,900 | $864,900 |
| Down Payment | $172,980 | $30,272 | $216,225 |
| Monthly Mortgage Amount | $4,488 | $5,579 | $5,562 |
| Taxes | $1204 | $1204 | $1204 |
| Insurance | $100 | $100 | $100 |
| HOA/Dues/Fees | $0 | $0 | $0 |
| Monthly Mortage Insurance | $0 | $519 | $0 |
| Monthly Estimated Total | $5,944 | $7,554 | $7,018 |
Bob Case
REALTOR®
Cell: (563) 340-7514
Licensed in IA & IL
Bettendorf Office
1228 Middle Road
Bettendorf, IA 52722
(563) 441-5000
Bettendorf, IA 52722
(563) 441-5000

Member Participants (and their affiliated licensees, if applicable) shall indicate on their websites that IDX information is provided exclusively for consumers’ personal non-commercial use, that it may not be used for any purpose other than to identify prospective properties consumers may be interested in purchasing, that the data is deemed reliable but is not guaranteed by MLS GRID, and that the use of the MLS GRID Data may be subject to an end user license agreement prescribed by the Member Participant’s applicable MLS if any and as amended from time to time. MLS GRID may, at its discretion, require use of other disclaimers as necessary to protect Member Participant, and/or their MLS from liability.
Based on information submitted to the MLS GRID. All data is obtained from various sources and may not have been verified by broker or MLS GRID. Supplied Open House Information is subject to change without notice. All information should be independently reviewed and verified for accuracy. Properties may or may not be listed by the office/agent presenting the information.
Privacy Policy / DMCA Notice / ADA Accessibility


This site is hosted, designed and copyright
© 1994 - 2026 by
Delta Media Group, Inc. -- Patent Pending --
Agent License Information: Licensed in IA & IL