


Bob Case
- Buy
- Sell
https://www.ruhlmortgage.com/ChrisSchneider.html
Description
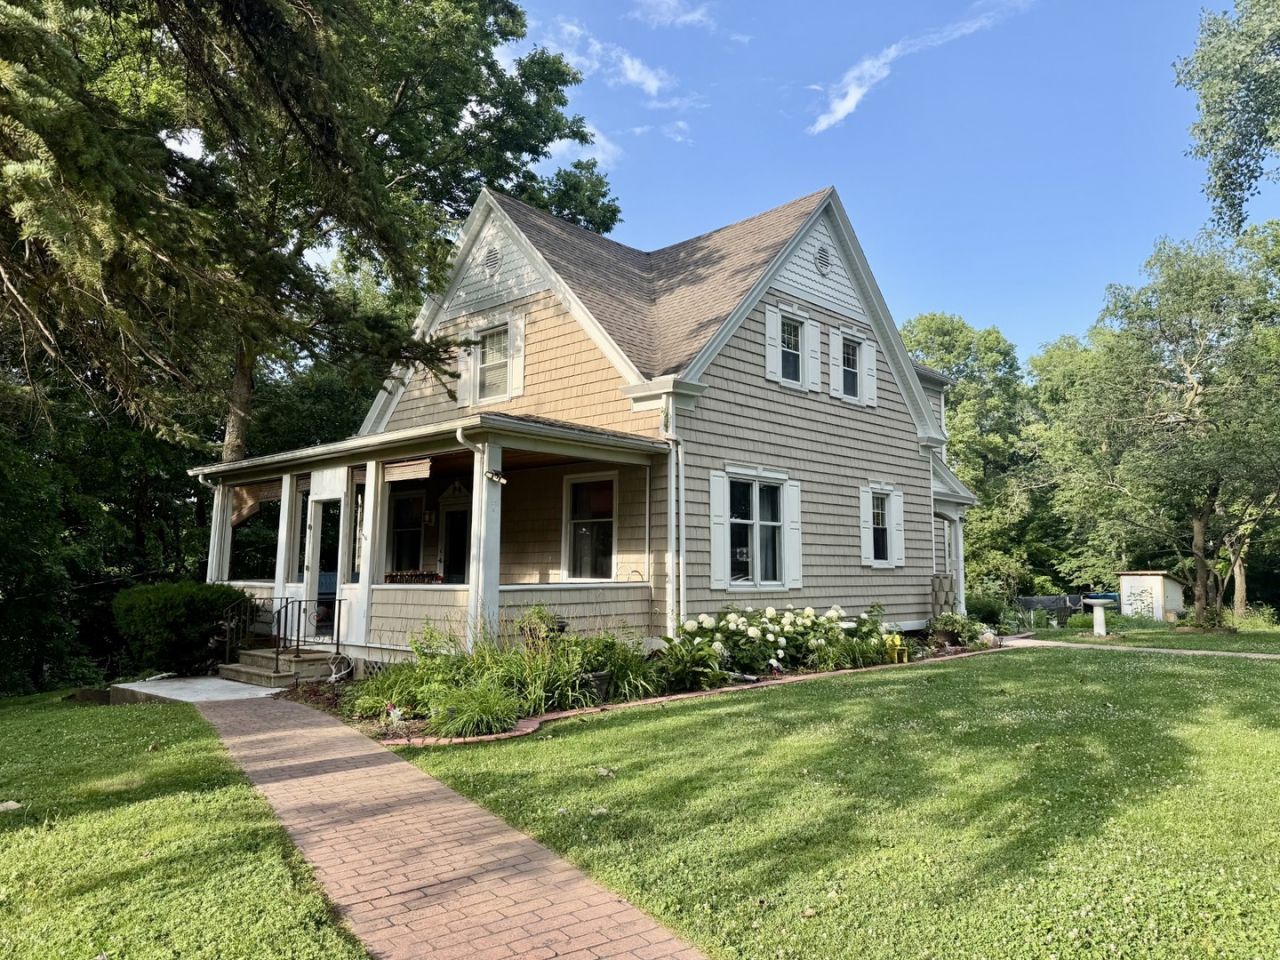
Enjoy the perfect blend of country living with the convenience of being in town in this roomy three-bedroom, two-bath home nestled on 1.81 acres surrounded by mature trees. Relax on front porch before stepping inside to a spacious living room featuring a cozy gas fireplace flanked by beautiful built-in cabinets, floating shelves, and a stunning wood mantel. The large eat-in kitchen offers a huge center island, an abundance of cabinetry, and includes the stove, refrigerator, microwave, and dishwasher. Just off the kitchen is a generous mudroom designed for everyday living with space for everyone's belongings, pantry storage, a coffee bar, hanging hooks, a closet and convenient main-level laundry The charming dining room showcases built-in shelving, stunning wood beams on ceiling and a large picture window that fills the space with natural light. Upper level has as much character as main level and hosts 3 lovely bedrooms, with two of the bedrooms offering walk-in closets. A nice sized full bathroom completes the second level. Outside, there's plenty of room to roam, garden, play, or simply relax while enjoying the peaceful secluded setting. A three-car detached garage provides ample storage and parking, with the center garage bay having garage door opener. Don't miss this wonderful opportunity to enjoy country living with all the amenities of town just minutes away and enjoy the two apple trees and peach tree in the back yard. Water heater (2025) Central air conditioner on 2nd level (2025).
Property Highlights
Property Type: Residential - Single Family
Total Living Area SF: 2,050
Lot Size: 1.81 acres
Garage Size: 3
Built in 1916
School District: District 120
Wooded Lot
One Fireplace
General Information
Bedrooms: 3
Bathrooms: 2
Sqft: 2,050
County: LaSalle
Listed By:
Coldwell Banker Today's
815-223-1088
MRED MLS
MLS ID: 12696677
Room Information
Mud Room: 10X12
Bedroom 2: 10X13
Bedroom 3: 12X21
Dining Room: 12X13
Kitchen: 14X15
Laundry: 5X6
Living Room: 12X27
Primary Bedroom: 14X14
Shown By
Get in Touch
Shown By
Contact an agent to learn more about
3 Trexler Avenue, Oglesby, IL 61348.
Mortgage Calculator

Call or Click to get Pre-Approved!
563-441-1862
toll free 866-441-1862
Customize Your Rate
| Loan Type | 30 Year Fixed | FHA 30 Year Fixed | 15 Year Fixed |
| Purchase Price | $299,900 | $299,900 | $299,900 |
| Down Payment | $59,980 | $10,497 | $74,975 |
| Monthly Mortgage Amount | $1,477 | $1,789 | $1,868 |
| Taxes | $417 | $417 | $417 |
| Insurance | $100 | $100 | $100 |
| HOA/Dues/Fees | $0 | $0 | $0 |
| Monthly Mortage Insurance | $0 | $132 | $0 |
| Monthly Estimated Total | $1,994 | $2,438 | $2,385 |
Bob Case
REALTOR®
Cell: (563) 340-7514
Licensed in IA & IL
Bettendorf Office
1228 Middle Road
Bettendorf, IA 52722
(563) 441-5000
Bettendorf, IA 52722
(563) 441-5000

Member Participants (and their affiliated licensees, if applicable) shall indicate on their websites that IDX information is provided exclusively for consumers’ personal non-commercial use, that it may not be used for any purpose other than to identify prospective properties consumers may be interested in purchasing, that the data is deemed reliable but is not guaranteed by MLS GRID, and that the use of the MLS GRID Data may be subject to an end user license agreement prescribed by the Member Participant’s applicable MLS if any and as amended from time to time. MLS GRID may, at its discretion, require use of other disclaimers as necessary to protect Member Participant, and/or their MLS from liability.
Based on information submitted to the MLS GRID. All data is obtained from various sources and may not have been verified by broker or MLS GRID. Supplied Open House Information is subject to change without notice. All information should be independently reviewed and verified for accuracy. Properties may or may not be listed by the office/agent presenting the information.
Privacy Policy / DMCA Notice / ADA Accessibility


This site is hosted, designed and copyright
© 1994 - 2026 by
Delta Media Group, Inc. -- Patent Pending --
Agent License Information: Licensed in IA & IL