


Bob Case
- Buy
- Sell
https://www.ruhlmortgage.com/ChrisSchneider.html
Description
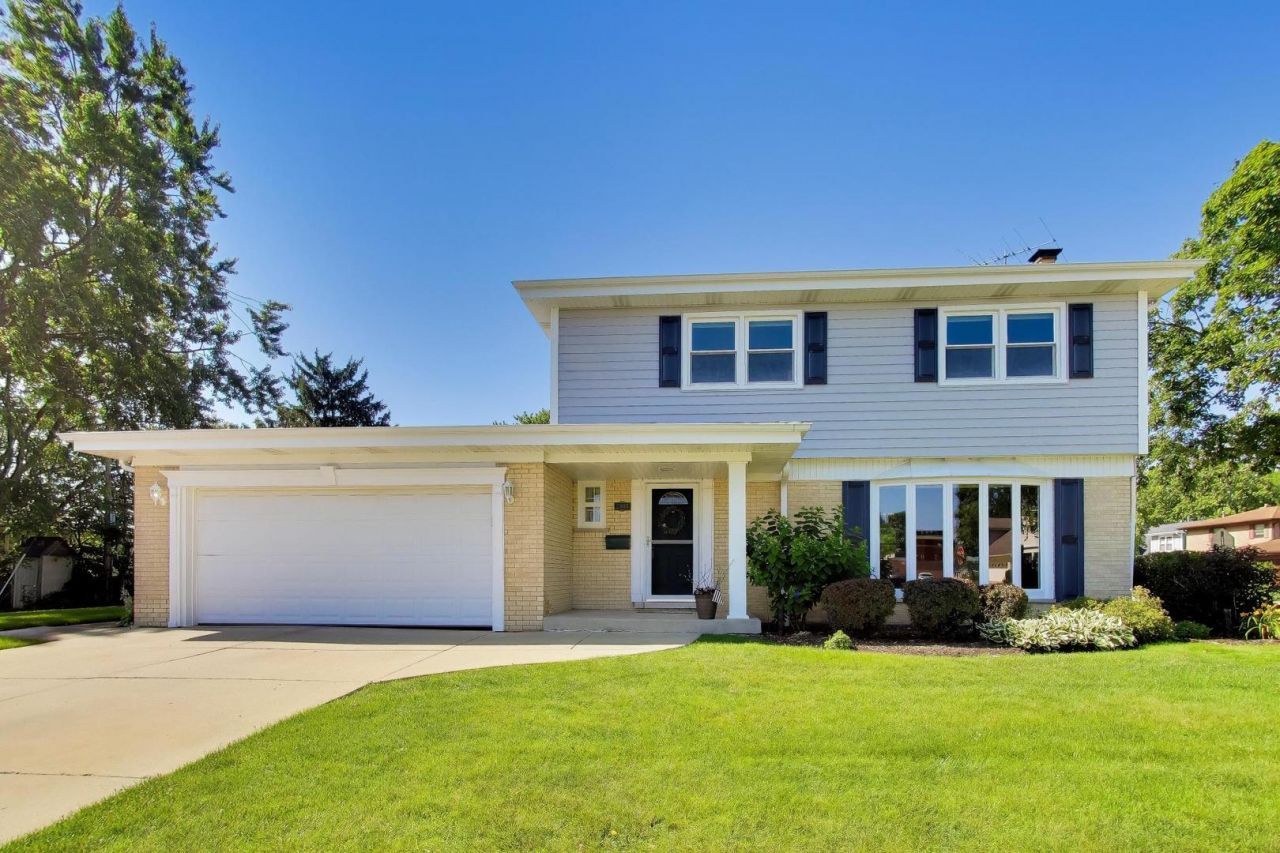
Spacious, warm, and full of character, this stunning 4 bedroom, 2.1 bath home in Arlington Heights delivers the kind of space and lifestyle you crave! Steps from award-winning Prospect High School and minutes from both vibrant downtown Arlington Heights and downtown Mount Prospect, you truly get the best of both worlds, with Metra access, dining, shopping, coffee shops, the library, and more. Top schools minutes away: Windsor Elementary and South Middle. The open concept main level welcomes you with a bright and airy living room featuring a classic brick fireplace and gorgeous bow window, flowing seamlessly into the dining room and then into the incredible kitchen. Here you will find robust cabinetry, an abundance of storage and prep space, a pantry, and stainless steel appliances, including a GE refrigerator (2019), GE microwave (2015), LG double oven range (2019), and Bosch dishwasher (2023). The spacious great room just off the kitchen is the perfect gathering space, and offers direct access to the patio and beautiful backyard. Upstairs, four generous bedrooms await, including the primary suite complete with an ensuite bathroom. Three additional bedrooms offer ample closet space and share a well-appointed hall bath. The basement rounds out the home with sprawling rec space and plenty of room to spread out, including a laundry area with newer Maytag washer and dryer (2021). Major updates give you peace of mind, including a NEW roof and siding (Nov. 2022), NEW gutters, soffits, and capped windows (Nov. 2022), a NEW bay window (2022), and a water heater (2014). NEW drain tile, window wells, underground downspout extensions installed (Dec. 2020), as well as a NEW sump pit with backups in both pits and battery backups (Dec. 2020). A 2-car garage adds even more storage and convenience. This home is the full package, inside and out. Welcome home!
Property Highlights
Property Type: Residential - Single Family
Total Living Area SF: 2,254
Garage Size: 2
Attached Garage
Built in 1963
Elementary School: Windsor Elementary School
High School: Prospect High School
Middle School: South Middle School
Brick Exterior
One Fireplace
General Information
Bedrooms: 4
Bathrooms: 3
Sqft: 2,254
County: Cook
High School: Prospect High School
Listed By:
@properties Christie's International Real Estate
847-797-0200
MRED MLS
MLS ID: 12699885
Room Information
Foyer: 6X9
Recreation Room: 19X14
Work Room: 9X14
Storage: 7X10
Bedroom 2: 10X14
Bedroom 3: 14X11
Bedroom 4: 13X12
Dining Room: 10X13
Family Room: 19X14
Kitchen: 14X13
Laundry: 20X18
Living Room: 23X15
Primary Bedroom: 11X14
Shown By
Get in Touch
Shown By
Contact an agent to learn more about
2505 E Mayfair Road , Arlington Heights, IL 60004.
Mortgage Calculator

Call or Click to get Pre-Approved!
563-441-1862
toll free 866-441-1862
Customize Your Rate
| Loan Type | 30 Year Fixed | FHA 30 Year Fixed | 15 Year Fixed |
| Purchase Price | $699,000 | $699,000 | $699,000 |
| Down Payment | $139,800 | $24,465 | $174,750 |
| Monthly Mortgage Amount | $3,443 | $4,170 | $4,353 |
| Taxes | $973 | $973 | $973 |
| Insurance | $100 | $100 | $100 |
| HOA/Dues/Fees | $0 | $0 | $0 |
| Monthly Mortage Insurance | $0 | $307 | $0 |
| Monthly Estimated Total | $4,620 | $5,654 | $5,530 |
Bob Case
REALTOR®
Cell: (563) 340-7514
Licensed in IA & IL
Bettendorf Office
1228 Middle Road
Bettendorf, IA 52722
(563) 441-5000
Bettendorf, IA 52722
(563) 441-5000

Member Participants (and their affiliated licensees, if applicable) shall indicate on their websites that IDX information is provided exclusively for consumers’ personal non-commercial use, that it may not be used for any purpose other than to identify prospective properties consumers may be interested in purchasing, that the data is deemed reliable but is not guaranteed by MLS GRID, and that the use of the MLS GRID Data may be subject to an end user license agreement prescribed by the Member Participant’s applicable MLS if any and as amended from time to time. MLS GRID may, at its discretion, require use of other disclaimers as necessary to protect Member Participant, and/or their MLS from liability.
Based on information submitted to the MLS GRID. All data is obtained from various sources and may not have been verified by broker or MLS GRID. Supplied Open House Information is subject to change without notice. All information should be independently reviewed and verified for accuracy. Properties may or may not be listed by the office/agent presenting the information.
Privacy Policy / DMCA Notice / ADA Accessibility


This site is hosted, designed and copyright
© 1994 - 2026 by
Delta Media Group, Inc. -- Patent Pending --
Agent License Information: Licensed in IA & IL