


Bob Case
- Buy
- Sell
https://www.ruhlmortgage.com/ChrisSchneider.html
Description
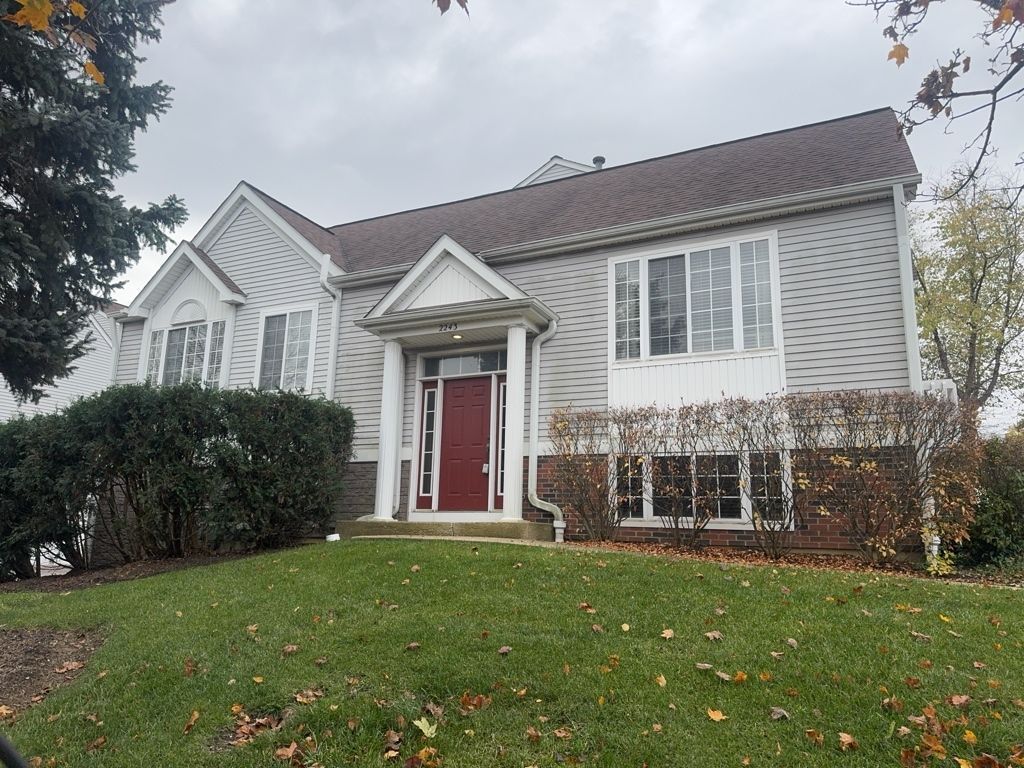
Welcome home to this charming 2-bedroom, 2.5-bath Edwards model nestled in the highly desirable Dawson Mills Village! Offering approximately 1,530 square feet of comfortable living space, this light-filled home features today's sought-after neutral decor and beautiful hardwood floors throughout the living and dining rooms. The spacious kitchen is designed for both everyday living and entertaining, offering plenty of cabinet and counter space, a pantry closet, and a convenient pass-through serving area with ledge. The adjoining dining room features sliding glass doors that open to a semi-private balcony, an ideal place to enjoy your morning coffee, unwind after a long day, or simply take in the fresh air. Upstairs, the generously sized primary bedroom offers a walk-in closet and direct access to the shared full bath. The second bedroom is equally spacious and features built-in bookshelves, perfect for displaying favorite books, treasured keepsakes, or family photos. The finished basement provides an inviting extension of the home's living space, complete with hardwood floors and a warm fireplace. Whether you're hosting family and friends, enjoying movie nights, setting up a home office, or creating a private retreat, this versatile space can accommodate your lifestyle. An oversized 2-car garage offers abundant storage for vehicles, seasonal items, and more. Even better, the association handles lawn care, snow removal, and exterior maintenance, giving you more time to relax and enjoy life. Pets are welcome with a $25 monthly pet rent per pet and at a minimum a refundable $500 pet deposit per pet. Conveniently located near parks, shopping, dining, entertainment, and major transportation routes including Route 62, Randall Road, and Route 31, this wonderful home offers the perfect blend of comfort, convenience, and carefree living. Schedule your showing today and make yourself at home just in time for the holidays!
Property Highlights
Property Type: Rental - Townhouse
Pets Allowed
Total Living Area SF: 1,569
Garage Size: 2
Attached Garage
Built in 1996
Elementary School: Lincoln Prairie Elementary Schoo
High School: H D Jacobs High School
Middle School: Westfield Community School
One Fireplace
General Information
Bedrooms: 2
Bathrooms: 3
Sqft: 1,569
County: McHenry
High School: H D Jacobs High School
Subdivision: Dawson Mill
Listed By:
Realty Executives Cornerstone
815-788-9000
MRED MLS
MLS ID: 12756572
Room Information
Bedroom 2: 13X09
Dining Room: 09X09
Family Room: 16X12
Kitchen: 08X11
Laundry: 06X06
Living Room: 16X21
Primary Bedroom: 16X11
Shown By
Get in Touch
Shown By
Contact an agent to learn more about
2243 Dawson Lane, Algonquin, IL 60102.
Mortgage Calculator

Call or Click to get Pre-Approved!
563-441-1862
toll free 866-441-1862
Customize Your Rate
| Loan Type | 30 Year Fixed | FHA 30 Year Fixed | 15 Year Fixed |
| Purchase Price | $0 | $0 | $0 |
| Down Payment | $0 | $0 | $0 |
| Monthly Mortgage Amount | $0 | $0 | $0 |
| Taxes | $0 | $0 | $0 |
| Insurance | $100 | $100 | $100 |
| HOA/Dues/Fees | $0 | $0 | $0 |
| Monthly Mortage Insurance | $0 | $0 | $0 |
| Monthly Estimated Total | $100 | $100 | $100 |
Bob Case
REALTOR®
Cell: (563) 340-7514
Licensed in IA & IL
Bettendorf Office
1228 Middle Road
Bettendorf, IA 52722
(563) 441-5000
Bettendorf, IA 52722
(563) 441-5000

Member Participants (and their affiliated licensees, if applicable) shall indicate on their websites that IDX information is provided exclusively for consumers’ personal non-commercial use, that it may not be used for any purpose other than to identify prospective properties consumers may be interested in purchasing, that the data is deemed reliable but is not guaranteed by MLS GRID, and that the use of the MLS GRID Data may be subject to an end user license agreement prescribed by the Member Participant’s applicable MLS if any and as amended from time to time. MLS GRID may, at its discretion, require use of other disclaimers as necessary to protect Member Participant, and/or their MLS from liability.
Based on information submitted to the MLS GRID. All data is obtained from various sources and may not have been verified by broker or MLS GRID. Supplied Open House Information is subject to change without notice. All information should be independently reviewed and verified for accuracy. Properties may or may not be listed by the office/agent presenting the information.
Privacy Policy / DMCA Notice / ADA Accessibility


This site is hosted, designed and copyright
© 1994 - 2026 by
Delta Media Group, Inc. -- Patent Pending --
Agent License Information: Licensed in IA & IL