


Bob Case
- Buy
- Sell
https://www.ruhlmortgage.com/ChrisSchneider.html
Description
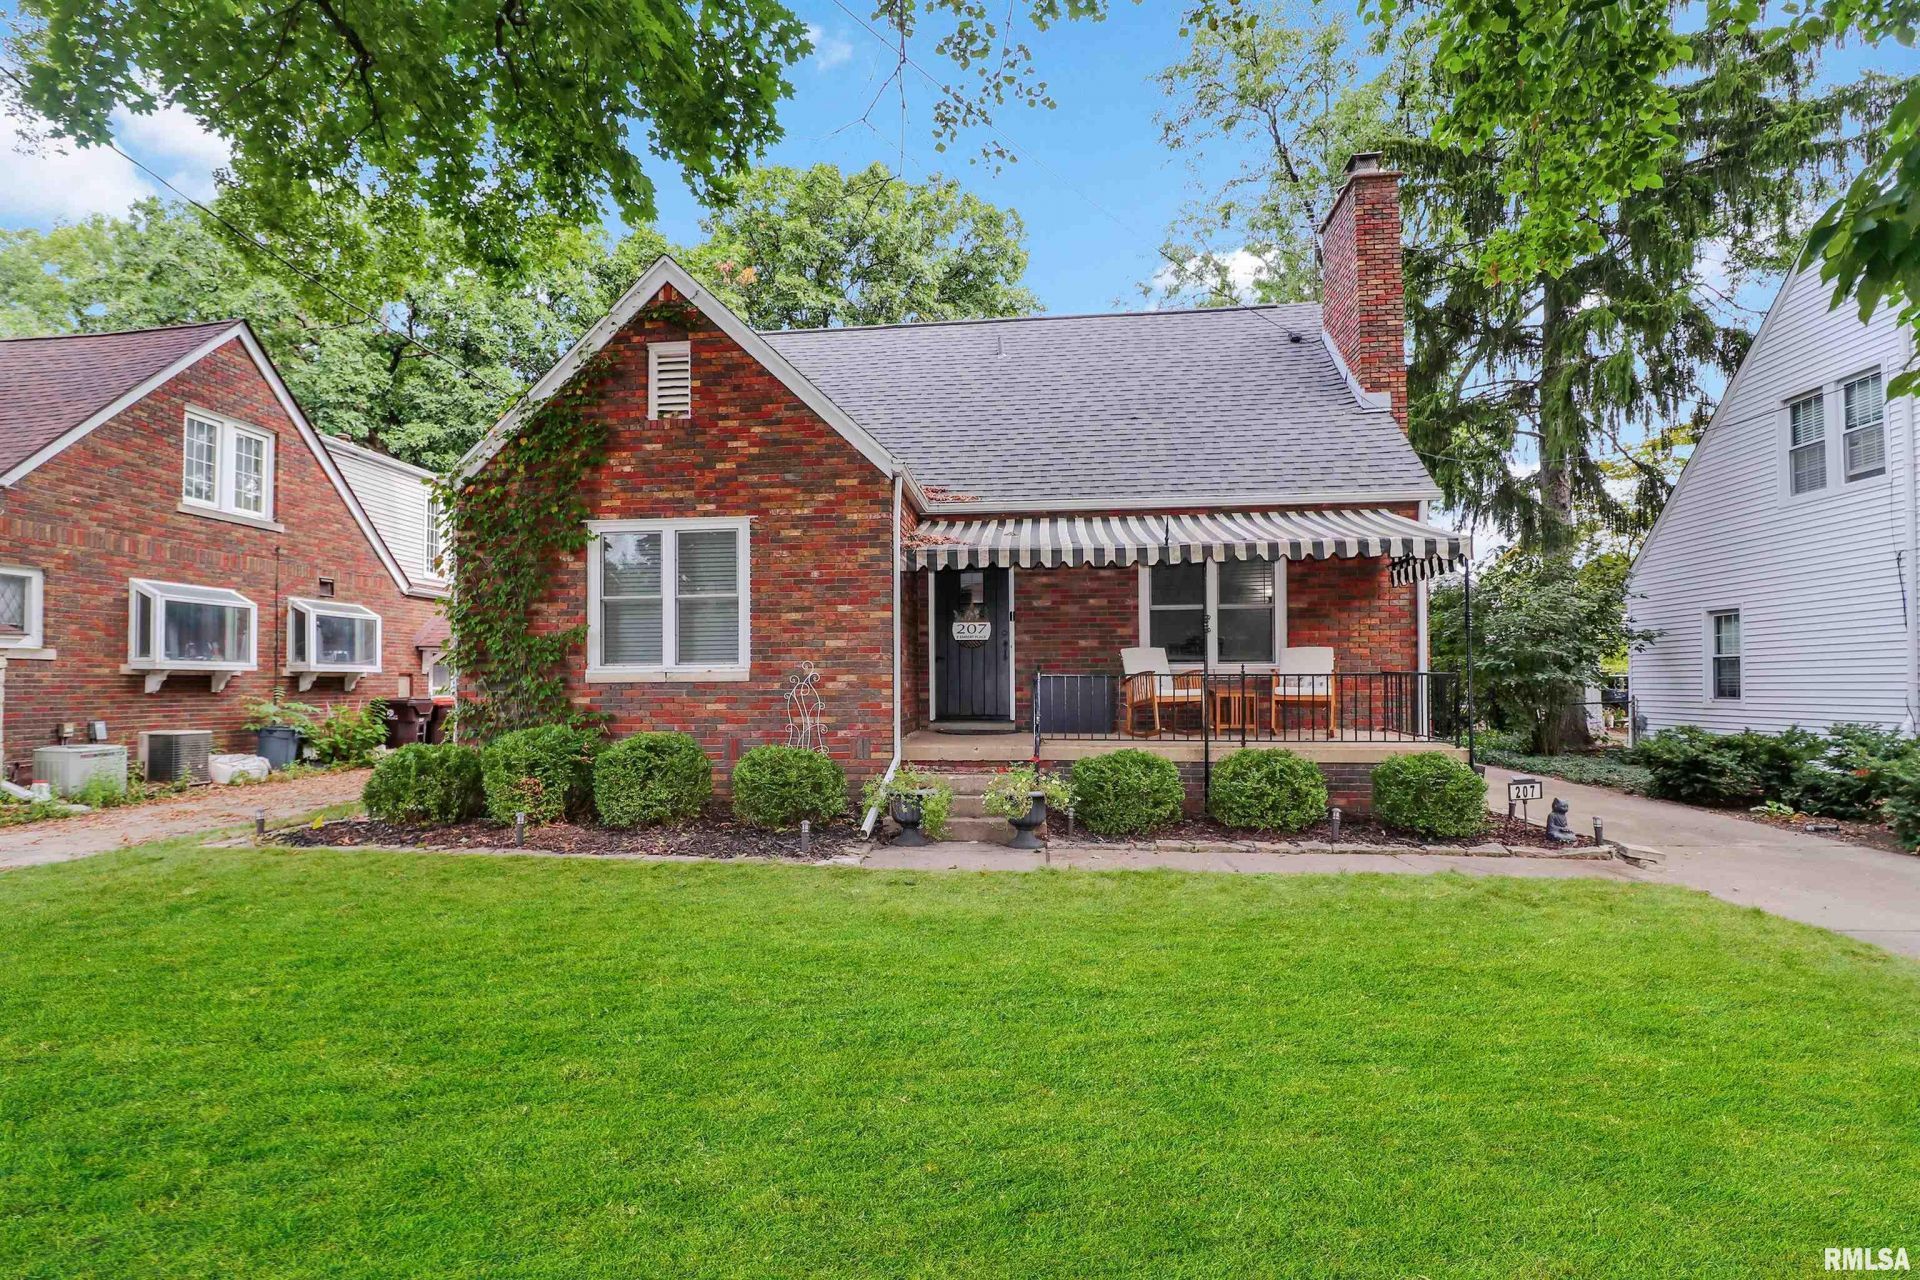
Step into the enchanting allure of this renovated all-brick Cape Cod home, where charm and character are woven into every corner. This inviting home boasts 4BRs and 3 updated full BAs, providing ample space for comfort and relaxation. The gourmet kitchen dazzles with its stone quartzite countertops and backsplash that perfectly complements the aesthetic. Under-cabinet lighting illuminates the modern stainless steel appliances, creating an inviting space for culinary adventures. Refinished hardwood floors gleam and Restoration Hardware and Koehler fixtures add a touch of sophistication. Retreat to the upper level primary suite with separate flex area, walk-in closet, and private full bath. The finished lower level is a haven of comfort, featuring a cozy family room warmed by a gas fireplace, a dedicated workout space, additional bedroom (no egress window), and a large laundry/storage area. With a roof and HVAC/mini split system that are under 10 years old, this home ensures peace of mind and efficiency. Embrace modern living with smart home enhancements, including Ring Doorbells, Ecobee Thermostat, and CO2/Smoke Detectors. The exterior is equally captivating, offering a wood deck that overlooks a level backyard with newly added privacy fence. The detached 2-car garage is climate-controlled! Perfectly positioned near the vibrant Heights local hospitals, and offering seamless interstate access, this home is a rare gem that you do not want to miss.
Property Highlights
Property Type: Residential - Single Family
Total Living Area SF: 2,530
Garage Size: 2
Heated Garage
Built in 1939
High School: Peoria High
Hard Surface Counter Tops
Dining Formal
Brick Exterior
Two Fireplaces
General Information
Bedrooms: 4
Bathrooms: 3
Sqft: 2,530
County: Peoria
High School: Peoria High
Subdivision: Fulton
Listed By:
Coldwell Banker Real Estate Group
amyw@peoriahomeoffice.com
RMLSA
MLS ID: PA1270029
Room Information
Bedroom 1: 15.06 X 9.05 Level - Upper
Bedroom 2: 12.05 X 12 Level - Main
Bedroom 3: 12.05 X 11.03 Level - Main
Bedroom 4: 8.06 X 8.08 Level - Basement
Living Room: 18.06 X 12.05 Level - Main
Family Room: 21 X 12 Level - Basement
Dining Room: 12 X 9.04 Level - Main
Kitchen: 10.07 X 9.03 Level - Main
Office: 15.04 X 13 Level - Upper
Laundry: 18 X 12 Level - Basement
Additional Room: 10 X 12 Level - Basement
Additional Room 2: 14.05 X 6.05 Level - Upper
Shown By
Get in Touch
Shown By
Contact an agent to learn more about
207 E Embert Place, Peoria, IL 61603.
Mortgage Calculator

Call or Click to get Pre-Approved!
563-441-1862
toll free 866-441-1862
Customize Your Rate
| Loan Type | 30 Year Fixed | FHA 30 Year Fixed | 15 Year Fixed |
| Purchase Price | $282,500 | $282,500 | $282,500 |
| Down Payment | $56,500 | $9,888 | $70,625 |
| Monthly Mortgage Amount | $1,428 | $1,753 | $1,774 |
| Taxes | $393 | $393 | $393 |
| Insurance | $100 | $100 | $100 |
| HOA/Dues/Fees | $0 | $0 | $0 |
| Monthly Mortage Insurance | $0 | $124 | $0 |
| Monthly Estimated Total | $1,921 | $2,370 | $2,267 |
Bob Case
REALTOR®
Cell: (563) 340-7514
Licensed in IA & IL
Bettendorf Office
1228 Middle Road
Bettendorf, IA 52722
(563) 441-5000
Bettendorf, IA 52722
(563) 441-5000

Member Participants (and their affiliated licensees, if applicable) shall indicate on their websites that IDX information is provided exclusively for consumers’ personal non-commercial use, that it may not be used for any purpose other than to identify prospective properties consumers may be interested in purchasing, that the data is deemed reliable but is not guaranteed by MLS GRID, and that the use of the MLS GRID Data may be subject to an end user license agreement prescribed by the Member Participant’s applicable MLS if any and as amended from time to time. MLS GRID may, at its discretion, require use of other disclaimers as necessary to protect Member Participant, and/or their MLS from liability.
Based on information submitted to the MLS GRID. All data is obtained from various sources and may not have been verified by broker or MLS GRID. Supplied Open House Information is subject to change without notice. All information should be independently reviewed and verified for accuracy. Properties may or may not be listed by the office/agent presenting the information.
Privacy Policy / DMCA Notice / ADA Accessibility


This site is hosted, designed and copyright
© 1994 - 2026 by
Delta Media Group, Inc. -- Patent Pending --
Agent License Information: Licensed in IA & IL