


Bob Case
- Buy
- Sell
https://www.ruhlmortgage.com/ChrisSchneider.html
Description
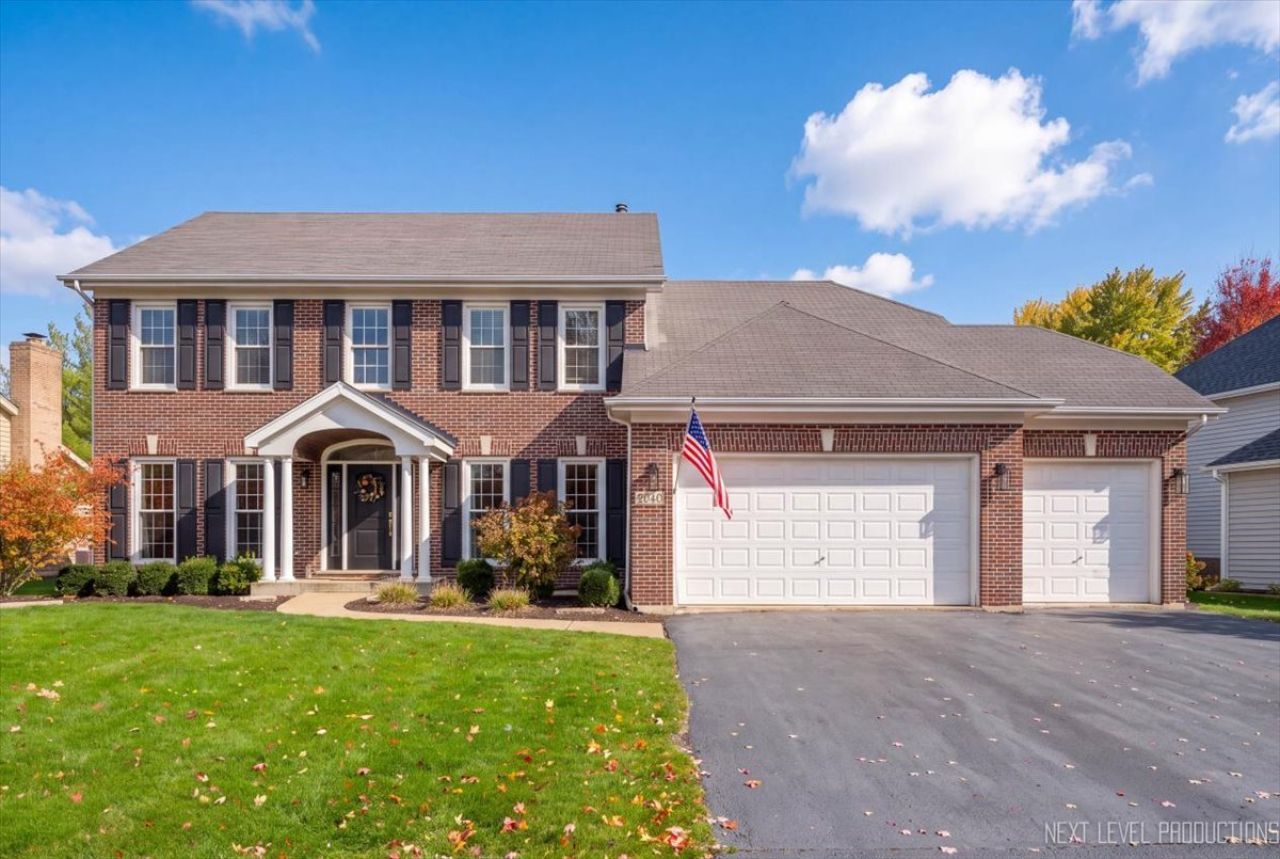
EAGLE BROOK BEAUTY - Updated & Move-In Ready Geneva property in coveted golf course subdivision. This stately four-bedroom, 2.1 bath home makes a wonderful first impression with its classic red brick facade and exceptional curb appeal. This home offers 2,721 square feet of updated living space, a three-car garage, and finished basement. It seamlessly blends timeless architectural appeal with today's most desirable finishes and amenities. The extensive updates throughout make this home truly special. The new kitchen is both beautiful and functional, featuring: crisp white shaker cabinetry, quartz countertops, stainless steel appliances, and an oversized island that serves as the perfect gathering space. Beautifully finished hardwood floors, white trim work, and a fresh, neutral color palette carry throughout the main level, creating a cohesive and inviting aesthetic. The spacious vaulted family room features a wood burning fireplace flanked by custom built-ins and has a wall of windows overlooking the sprawling and professionally landscaped backyard. Also on the main level there is a dedicated den with a closet that easily serves as a home office or additional living space. The thoughtfully redesigned mudroom is well-appointed with a new locker system and an abundance of cabinets to keep the busiest families organized. There is also a utility sink and newer washer and dryer. Upstairs, the generously sized primary suite offers a large walk-in closet and a renovated ensuite featuring a stunning XL walk-in shower and dual-sink vanity. Three additional bedrooms with good closet space and an updated hall bath provide plenty of room for family and guests. The finished basement adds even more versatility, with a spacious rec area, dedicated workout room and additional storage in the crawl space. FIRE UP THE GRILL! Outside, an enormous new paver patio takes outdoor living to the next level with an exceptional setting for entertaining or lounging. The improvements in this home go well beyond cosmetic with all-new windows, new HVAC 2022, new sump pump 2025 with back up, fresh paint, updated kitchen and baths, and so much more. Tucked away on a quiet street with a park around the corner, this location is minutes from everything: Schools, Major Shopping, DT Geneva/Train, Eaglebrook Golf Course. The town of Geneva offers award winning schools, a charming downtown, vibrant park district and year round local activities for all. This home is not only BEAUTIFUL but FUNCTIONAL. It offers a combination of substantial improvements, timeless appeal, and thoughtfully designed spaces. Every detail has been considered. Simply unpack and enjoy!
Property Highlights
Property Type: Residential - Single Family
Total Living Area SF: 2,721
Garage Size: 3
Attached Garage
Built in 2004
Elementary School: Western Avenue Elementary School
High School: Geneva Community High School
Middle School: Geneva Middle School
Brick Exterior
One Fireplace
General Information
Bedrooms: 4
Bathrooms: 3
Sqft: 2,721
County: Kane
High School: Geneva Community High School
Subdivision: Eagle Brook
Listed By:
@properties Christie's International Real Estate
630-377-1700
MRED MLS
MLS ID: 12801254
Room Information
Den: 12X13
Play Room: 14X26
Recreation Room: 14X18
Work Room: 12X14
Bedroom 2: 12X13
Bedroom 3: 11X11
Bedroom 4: 12X16
Dining Room: 13X12
Family Room: 15X20
Kitchen: 15X20
Laundry: 6X11
Living Room: 13X13
Primary Bedroom: 13X20
Shown By
Get in Touch
Shown By
Contact an agent to learn more about
2040 Eldorado Drive, Geneva, IL 60134.
Mortgage Calculator

Call or Click to get Pre-Approved!
563-441-1862
toll free 866-441-1862
Customize Your Rate
| Loan Type | 30 Year Fixed | FHA 30 Year Fixed | 15 Year Fixed |
| Purchase Price | $814,900 | $814,900 | $814,900 |
| Down Payment | $162,980 | $28,522 | $203,725 |
| Monthly Mortgage Amount | $4,228 | $5,256 | $5,240 |
| Taxes | $1134 | $1134 | $1134 |
| Insurance | $100 | $100 | $100 |
| HOA/Dues/Fees | $0 | $0 | $0 |
| Monthly Mortage Insurance | $0 | $359 | $0 |
| Monthly Estimated Total | $5,600 | $6,987 | $6,612 |
Bob Case
REALTOR®
Cell: (563) 340-7514
Licensed in IA & IL
Bettendorf Office
1228 Middle Road
Bettendorf, IA 52722
(563) 441-5000
Bettendorf, IA 52722
(563) 441-5000

Member Participants (and their affiliated licensees, if applicable) shall indicate on their websites that IDX information is provided exclusively for consumers’ personal non-commercial use, that it may not be used for any purpose other than to identify prospective properties consumers may be interested in purchasing, that the data is deemed reliable but is not guaranteed by MLS GRID, and that the use of the MLS GRID Data may be subject to an end user license agreement prescribed by the Member Participant’s applicable MLS if any and as amended from time to time. MLS GRID may, at its discretion, require use of other disclaimers as necessary to protect Member Participant, and/or their MLS from liability.
Based on information submitted to the MLS GRID. All data is obtained from various sources and may not have been verified by broker or MLS GRID. Supplied Open House Information is subject to change without notice. All information should be independently reviewed and verified for accuracy. Properties may or may not be listed by the office/agent presenting the information.
Privacy Policy / DMCA Notice / ADA Accessibility


This site is hosted, designed and copyright
© 1994 - 2026 by
Delta Media Group, Inc. -- Patent Pending --
Agent License Information: Licensed in IA & IL