


Bob Case
- Buy
- Sell
https://www.ruhlmortgage.com/ChrisSchneider.html
Description
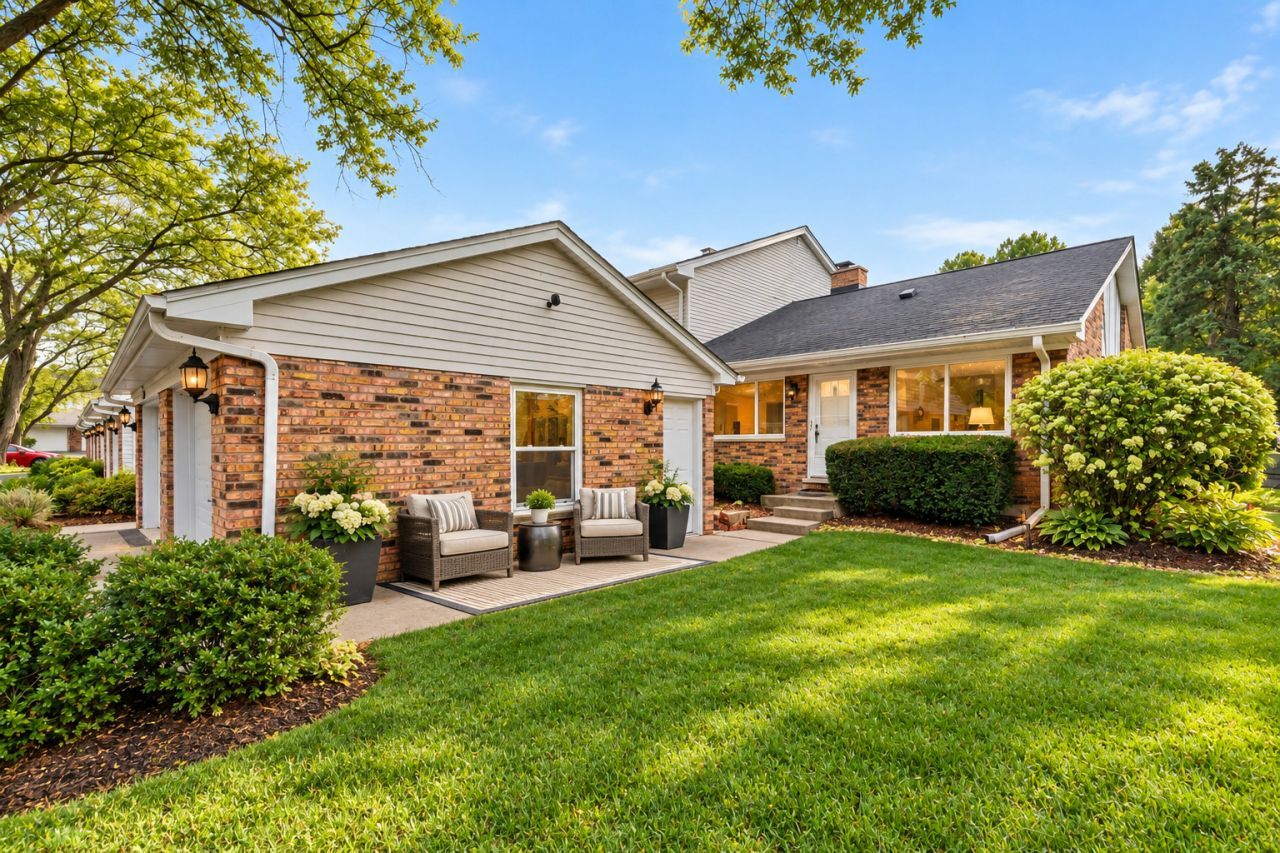
This END UNIT ranch townhouse is tucked away in Geneva's desirable Pepper Valley community, offering a peaceful setting with tree-lined streets, a clubhouse, scenic walking and biking paths, and exterior maintenance covered. Meticulously maintained, this 2-bedroom, 1-bath home sits on a spacious end-unit lot with a private entrance, mature trees, and a backyard backing to open green space rather than another home, creating a rare sense of privacy and openness. Inside, the inviting living room features a whitewashed brick wood-burning fireplace and an oversized window that fills the space with natural light. The charming kitchen offers bamboo hardwood floors, stainless steel appliances, granite countertops, custom cabinetry, and a breakfast bar, with a separate dining room just beyond. Two spacious bedrooms feature new carpeting, generous closets, large windows, and ceiling fans. The full bathroom includes a granite-topped vanity and a tub/shower combination finished with earth-tone tile. The partially finished basement features a spacious recreation room, laundry area, and bonus room, offering endless possibilities for future finishing to create additional living space, a home office, workout area, or hobby room. Recent updates include all-new carpet and paint, along with a water heater and sump pump replaced within the last year. A detached one-car garage adds convenience, while the HOA handles lawn care and snow removal for easier maintenance. Residents enjoy access to Pepper Valley's community amenities, including two private pools, a clubhouse, playground, tennis and pickleball courts, basketball courts, and walking paths. Conveniently located just minutes from Randall Road shopping and dining, Geneva Commons, vibrant downtown Geneva and St. Charles, and Northwestern Medicine Delnor Hospital. Served by Geneva Community Unit School District 304, this home offers comfortable living in a well-established community with convenient access to shopping, dining, recreation, and everyday amenities.
Property Highlights
Property Type: Residential - Townhouse
Total Living Area SF: 1,014
Garage Size: 1
Built in 1972
Elementary School: Williamsburg Elementary School
High School: Geneva Community High School
Middle School: Geneva Middle School
Brick Exterior
One Fireplace
General Information
Bedrooms: 2
Bathrooms: 1
Sqft: 1,014
County: Kane
High School: Geneva Community High School
Subdivision: Pepper Valley
Listed By:
Coldwell Banker Realty
630-377-1771
MRED MLS
MLS ID: 12785112
Room Information
Bonus Room: 25X16
Bedroom 2: 14X11
Dining Room: 08X09
Kitchen: 12X09
Laundry: 25X22
Living Room: 12X20
Primary Bedroom: 10X15
Shown By
Get in Touch
Shown By
Contact an agent to learn more about
2001 Pepper Valley Drive, Geneva, IL 60134.
Mortgage Calculator

Call or Click to get Pre-Approved!
563-441-1862
toll free 866-441-1862
Customize Your Rate
| Loan Type | 30 Year Fixed | FHA 30 Year Fixed | 15 Year Fixed |
| Purchase Price | $299,000 | $299,000 | $299,000 |
| Down Payment | $59,800 | $10,465 | $74,750 |
| Monthly Mortgage Amount | $1,591 | $1,953 | $1,938 |
| Taxes | $416 | $416 | $416 |
| Insurance | $100 | $100 | $100 |
| HOA/Dues/Fees | $0 | $0 | $0 |
| Monthly Mortage Insurance | $0 | $132 | $0 |
| Monthly Estimated Total | $2,107 | $2,601 | $2,454 |
Bob Case
REALTOR®
Cell: (563) 340-7514
Licensed in IA & IL
Bettendorf Office
1228 Middle Road
Bettendorf, IA 52722
(563) 441-5000
Bettendorf, IA 52722
(563) 441-5000

Member Participants (and their affiliated licensees, if applicable) shall indicate on their websites that IDX information is provided exclusively for consumers’ personal non-commercial use, that it may not be used for any purpose other than to identify prospective properties consumers may be interested in purchasing, that the data is deemed reliable but is not guaranteed by MLS GRID, and that the use of the MLS GRID Data may be subject to an end user license agreement prescribed by the Member Participant’s applicable MLS if any and as amended from time to time. MLS GRID may, at its discretion, require use of other disclaimers as necessary to protect Member Participant, and/or their MLS from liability.
Based on information submitted to the MLS GRID. All data is obtained from various sources and may not have been verified by broker or MLS GRID. Supplied Open House Information is subject to change without notice. All information should be independently reviewed and verified for accuracy. Properties may or may not be listed by the office/agent presenting the information.
Privacy Policy / DMCA Notice / ADA Accessibility


This site is hosted, designed and copyright
© 1994 - 2026 by
Delta Media Group, Inc. -- Patent Pending --
Agent License Information: Licensed in IA & IL