


Bob Case
- Buy
- Sell
https://www.ruhlmortgage.com/ChrisSchneider.html
Description
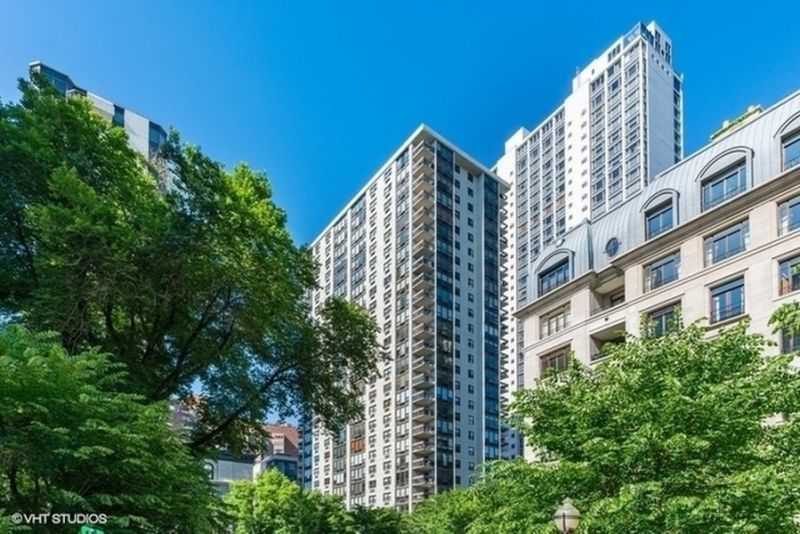
This Penthouse home is the Crown Jewel of Ritchie Ct. including two premier, tandem parking spaces. Located in the most premier Gold Coast location featuring stunning Lake Views to the East, sparkling City Views to the South and sensational Sunset Views to the West. Designer inspired, luxurious home offers an expansive floor plan with generous room sizes and sophisticated contemporary finishes. Perfect for entertaining, family life and flooded with natural light. Oversized living room features a Wood-Burning Fireplace, warm toned Hardwood Floors, Dry Bar with Storage, Wine-Cooler and South-West facing Balcony w/stunning City Views. Chef's Kitchen features Granite counter tops, organized cabinet storage, Stainless Steel Bosch & Dacor appliances including a Warming Drawer. South facing windows feature city views from the large eat-in kitchen with access to the South-East facing Balcony for grilling and expansive Lake & City views. Separate Dining Room with abundant built-in storage and Lake views, adjacent to the cozy Library/Den for relaxing. Reminiscent of your favorite luxury hotel, over-sized Primary Bedroom Suite offers two large organized Walk-in Closets, Primary Bath w/separate Vanities, Lux Soaking Tub and Double Wide Shower. Well proportioned Flex Space, 2nd/3rd Bedroom featuring custom cabinetry, bookshelves and open to a study or closed off for 3rd Bedroom. 3 Full Sized Bathrooms. Large Laundry/Utility Room with side-by-side Bosch W/D and Storage. Additional Private Office/Den with built-in's and organized closet. Hardwood floors, designer lighting, custom window treatments and overly abundant window seat hidden storage throughout. Price includes Tandem Deeded Parking Spaces (2 Cars), in the attached easy in-out, Heated Self-Park Garage. 1313 Ritchie Ct is a Full-Amenity Building with a 24 Hour Service Oriented Door Staff. Professionally Managed, On-Site Manager, Full-Time Engineer & Janitorial Staff. Outdoor Pool & Sundeck, Fully Equipped Fitness Room, Bike Room, Community Room and Receiving Room. Luxurious Salon/Day Spa and Full-Service Dry Cleaner located near the lobby entrance. Substantial recent building renovations include a 2025 building-wide plumbing riser replacement project, included the newly completed, professionally designed hallway renovation, to be fully paid-off by the current owner at closing. Previous five years building upgrades include: newly designed driveway renovation; comprehensive pool infrastructure upgrade; building facade and balcony restoration completed; all new passenger and freight elevators installed; front driveway canopy replaced. Ideally located full-time home or in-town, steps to the Lake Front, Oak Street Beach, Goudy Park, Lincoln Park, Latin and Ogden Schools. Short walk to World-Class Shopping & Restaurants. Two Furry Friends are welcome. This home offers private, quiet tranquillity in the heart of the Gold Coast. Location, Location, Location!!!
Property Highlights
Property Type: Residential - Condominium
Total Living Area SF: 2,785
Garage Size: 2
Attached Garage
Heated Garage
Built in 1973
School District: District 299
Brick Exterior
One Fireplace
General Information
Bedrooms: 3
Bathrooms: 3
Sqft: 2,785
County: Cook
Listed By:
Baird & Warner
312-640-7010
MRED MLS
MLS ID: 12804539
Room Information
Balcony/Porch/Lanai: 8X9
Balcony/Porch/Lanai: 8X9
Walk In Closet: 14X5
Walk In Closet: 8X8
Office: 8X6
Foyer: 11X14
Eating Area: 11X9
Bedroom 2: 14X11
Bedroom 3: 14X12
Dining Room: 20X14
Family Room: 20X13
Kitchen: 10X14
Laundry: 6X6
Living Room: 28X21
Primary Bedroom: 17X14
Shown By
Get in Touch
Shown By
Contact an agent to learn more about
1313 N Ritchie Court, Unit 2701, Chicago, IL 60610.
Mortgage Calculator

Call or Click to get Pre-Approved!
563-441-1862
toll free 866-441-1862
Customize Your Rate
| Loan Type | FHA 30 Year Fixed | VA 30 year fixed | 30 yr Jumbo |
| Purchase Price | $1,195,000 | $1,195,000 | $1,195,000 |
| Down Payment | $41,825 | $0 | $239,000 |
| Monthly Mortgage Amount | $7,708 | $8,019 | $6,441 |
| Taxes | $1663 | $1663 | $1663 |
| Insurance | $100 | $100 | $100 |
| HOA/Dues/Fees | $0 | $0 | $0 |
| Monthly Mortage Insurance | $717 | $0 | $0 |
| Monthly Estimated Total | $10,437 | $10,031 | $8,453 |
Bob Case
REALTOR®
Cell: (563) 340-7514
Licensed in IA & IL
Bettendorf Office
1228 Middle Road
Bettendorf, IA 52722
(563) 441-5000
Bettendorf, IA 52722
(563) 441-5000

Member Participants (and their affiliated licensees, if applicable) shall indicate on their websites that IDX information is provided exclusively for consumers’ personal non-commercial use, that it may not be used for any purpose other than to identify prospective properties consumers may be interested in purchasing, that the data is deemed reliable but is not guaranteed by MLS GRID, and that the use of the MLS GRID Data may be subject to an end user license agreement prescribed by the Member Participant’s applicable MLS if any and as amended from time to time. MLS GRID may, at its discretion, require use of other disclaimers as necessary to protect Member Participant, and/or their MLS from liability.
Based on information submitted to the MLS GRID. All data is obtained from various sources and may not have been verified by broker or MLS GRID. Supplied Open House Information is subject to change without notice. All information should be independently reviewed and verified for accuracy. Properties may or may not be listed by the office/agent presenting the information.
Privacy Policy / DMCA Notice / ADA Accessibility


This site is hosted, designed and copyright
© 1994 - 2026 by
Delta Media Group, Inc. -- Patent Pending --
Agent License Information: Licensed in IA & IL