


Bob Case
- Buy
- Sell
https://www.ruhlmortgage.com/ChrisSchneider.html
Description
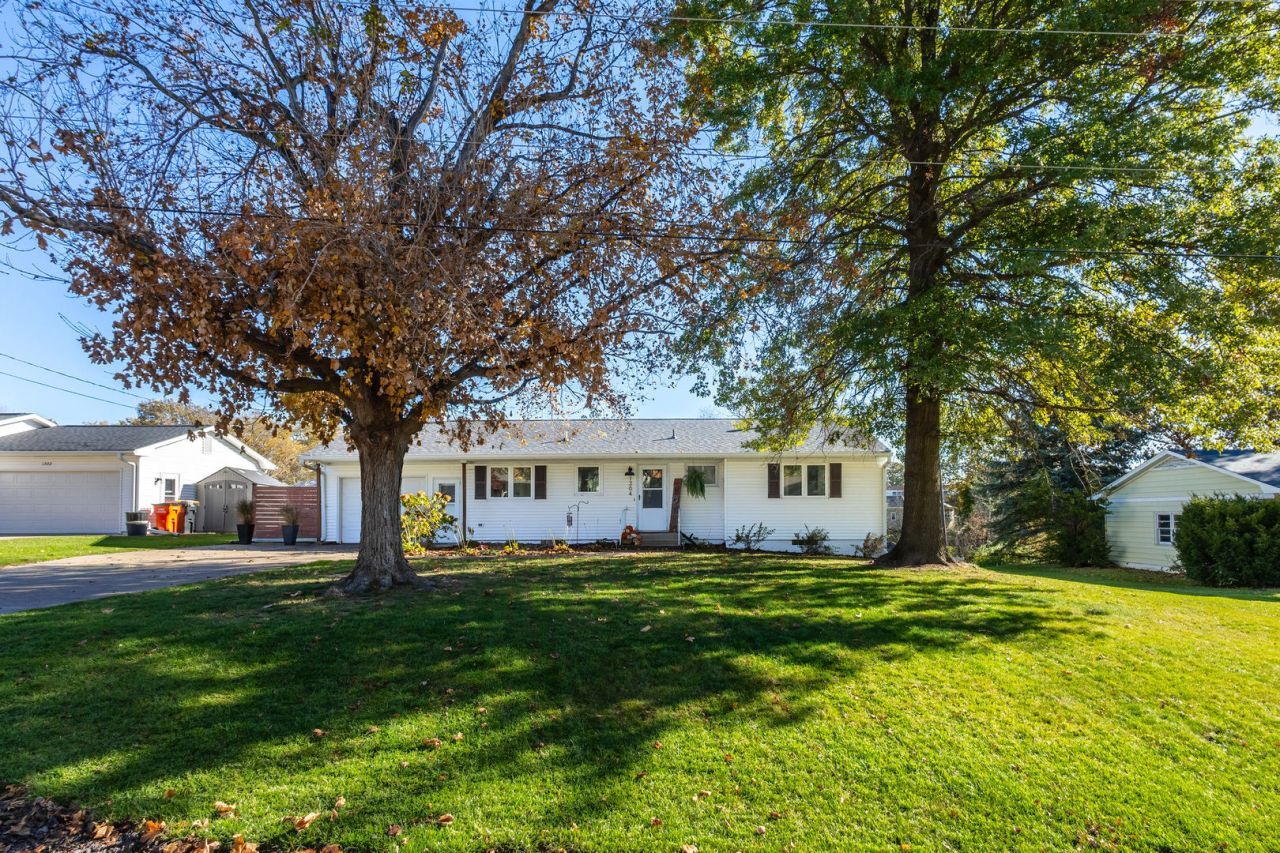
Gorgeous 4 Bedroom Home with an Attached Garage, Walkout Basement, and Spacious Yard! This beautiful home has been updated and reimagined. Walk through the front door into the open concept living space with breathtaking views of the backyard through the large windows in the living room. The updated kitchen features smooth quartz countertops, updated cabinets, appliances, and all the details. You'll love cooking in this kitchen and still being connected to everyone in the living room and dining space. Down the hall you will find the updated full bathroom that features a double sink. The main level also offers 3 spacious bedrooms with large closets. Downstairs your living spaces expands into the finished walkout basement. The cozy family room is ready for game night. The basement level also offers a 4th bedroom, 2nd Full bathroom, 2nd Kitchen, and a large laundry room. Walkout of the basement to your beautiful patio space and enjoy the country landscape and sunset skies. This gorgeous home is move in ready and full of life. Additional Updates: Some Windows '24, Roof '23, Concrete Patio '22, Basement Updates '20, Water Heater '20, Floors '20, Electric in the Shed, Heated Basement Floors, etc... Located just down the road from the country club, golf course, schools, parks, historic downtown Aledo, YMCA, restaurants, shopping, and everything the growing city of Aledo has to offer! Schedule your private showing today!
Property Highlights
Property Type: Residential - Single Family
Total Living Area SF: 1,135
Garage Size: 1
Attached Garage
Built in 1964
Elementary School: Apollo Elementary School
High School: Mercer County High School
Middle School: Mercer County Junior High School
General Information
Bedrooms: 4
Bathrooms: 2
Sqft: 1,135
County: Mercer
High School: Mercer County High School
Listed By:
eXp Realty
833-835-5566
MRED MLS
MLS ID: 12803514
Room Information
Kitchen- 2nd: 7X7
Bedroom 2: 12X10
Bedroom 3: 10X9
Bedroom 4: 11X10
Dining Room: 7X13
Family Room: 41X13
Kitchen: 20X13
Laundry: 11X9
Living Room: 13X13
Primary Bedroom: 13X12
Shown By
Get in Touch
Shown By
Contact an agent to learn more about
1304 SW 3rd Avenue, Aledo, IL 61231.
Mortgage Calculator

Call or Click to get Pre-Approved!
563-441-1862
toll free 866-441-1862
Customize Your Rate
| Loan Type | 30 Year Fixed | FHA 30 Year Fixed | 15 Year Fixed |
| Purchase Price | $235,000 | $235,000 | $235,000 |
| Down Payment | $47,000 | $8,225 | $58,750 |
| Monthly Mortgage Amount | $1,219 | $1,516 | $1,511 |
| Taxes | $327 | $327 | $327 |
| Insurance | $100 | $100 | $100 |
| HOA/Dues/Fees | $0 | $0 | $0 |
| Monthly Mortage Insurance | $0 | $103 | $0 |
| Monthly Estimated Total | $1,646 | $2,046 | $1,938 |
Bob Case
REALTOR®
Cell: (563) 340-7514
Licensed in IA & IL
Bettendorf Office
1228 Middle Road
Bettendorf, IA 52722
(563) 441-5000
Bettendorf, IA 52722
(563) 441-5000

Member Participants (and their affiliated licensees, if applicable) shall indicate on their websites that IDX information is provided exclusively for consumers’ personal non-commercial use, that it may not be used for any purpose other than to identify prospective properties consumers may be interested in purchasing, that the data is deemed reliable but is not guaranteed by MLS GRID, and that the use of the MLS GRID Data may be subject to an end user license agreement prescribed by the Member Participant’s applicable MLS if any and as amended from time to time. MLS GRID may, at its discretion, require use of other disclaimers as necessary to protect Member Participant, and/or their MLS from liability.
Based on information submitted to the MLS GRID. All data is obtained from various sources and may not have been verified by broker or MLS GRID. Supplied Open House Information is subject to change without notice. All information should be independently reviewed and verified for accuracy. Properties may or may not be listed by the office/agent presenting the information.
Privacy Policy / DMCA Notice / ADA Accessibility


This site is hosted, designed and copyright
© 1994 - 2026 by
Delta Media Group, Inc. -- Patent Pending --
Agent License Information: Licensed in IA & IL