


Bob Case
- Buy
- Sell
https://www.ruhlmortgage.com/ChrisSchneider.html
Description
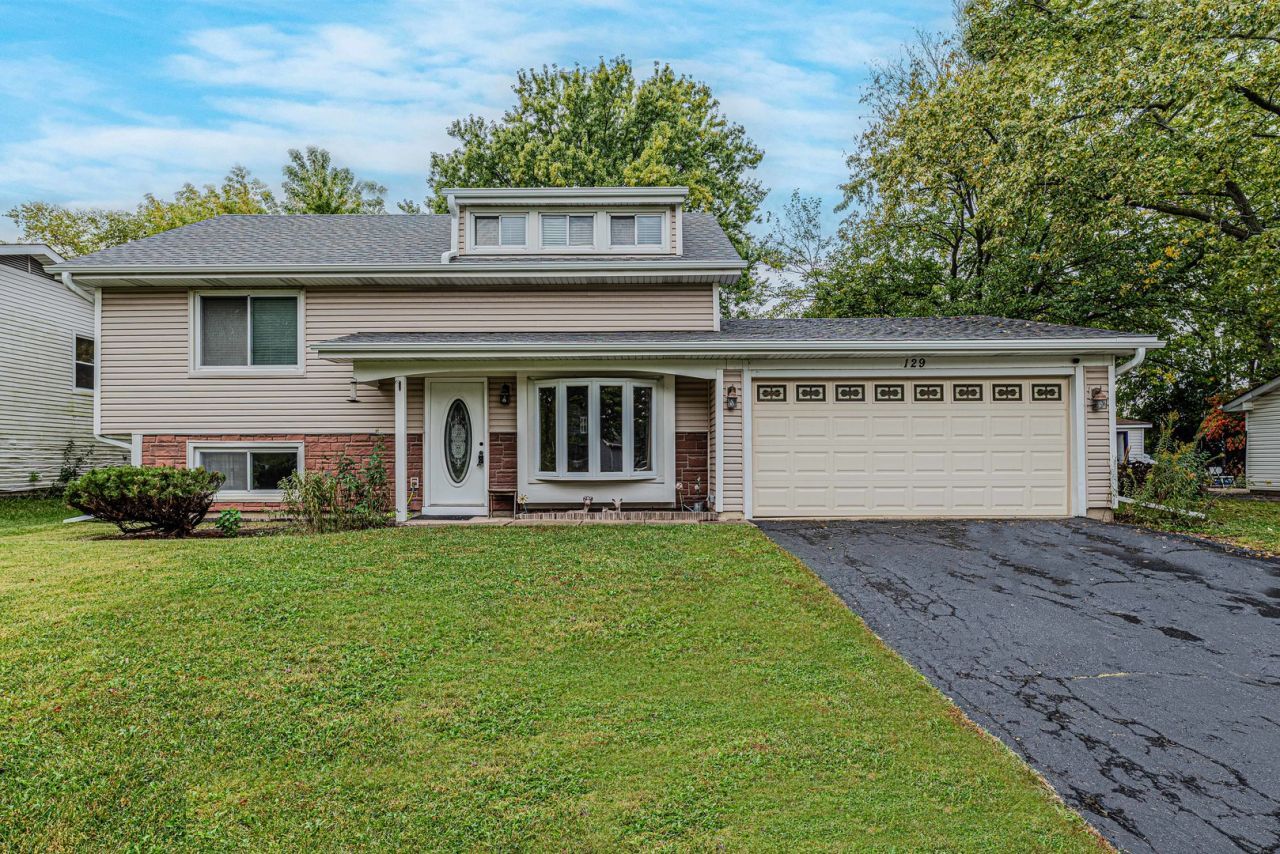
Location, comfort, and peace of mind come together in this spectacular 3-bedroom, 2-bathroom quad-level home. This property offers a rare, premium location backing directly to Brooks Middle School and Bulldog Park, greeting you with beautiful backyard views every single day. Enjoy complete peace of mind with extensive updates completed in 2026. Premium exterior upgrades include a full tear-off roof replacement, brand-new gutters, and modern downspouts. New roof warranty in the new owners name. Inside, the home shines with fresh paint throughout, luxury vinyl plank flooring, and brand-new carpeting. The main level features a stylish kitchen complete with on-trend sage green cabinetry, a sleek backsplash, stainless steel appliances, and elegant French doors. Just upstairs, the spacious primary suite serves as a private retreat, featuring a full bathroom, a walk-in closet, and a built-in vanity. Two more bedrooms occupy the third level-each offering built-in shelves and generous closets-and share easy access to a second full bath. Additional highlights include a partial English basement, a dedicated laundry room with an included washer and dryer, and a spacious 2.5-car attached garage. Outside, the backyard oasis is custom-built for entertaining, featuring a large fully fenced yard, a patio with a pergola, a firepit, and a built-in privacy wall. The lifestyle this home offers is truly unmatched. Enjoy the convenience of walking right out your front door to local schools, parks, the town center, the library, and the ice rink. Plus, you are just minutes from premier shopping and dining at the promenade, with nearby expressways making any commute a breeze.
Property Highlights
Property Type: Residential - Single Family
Total Living Area SF: 1,572
Garage Size: 2
Attached Garage
Built in 1973
Elementary School: Oak View Elementary School
High School: Bolingbrook High School
Middle School: Brooks Middle School
Wooded Lot
Brick Exterior
General Information
Bedrooms: 3
Bathrooms: 2
Sqft: 1,572
County: Will
High School: Bolingbrook High School
Subdivision: Cherrywood
Listed By:
RE/MAX Action
630-968-2600
MRED MLS
MLS ID: 12768270
Room Information
Walk In Closet: 6X6
Bedroom 2: 11X13
Bedroom 3: 9X10
Family Room: 14X16
Kitchen: 10X16
Laundry: 7X15
Living Room: 13X16
Primary Bedroom: 11X17
Shown By
Get in Touch
Shown By
Contact an agent to learn more about
129 Delaware Drive, Bolingbrook, IL 60440.
Mortgage Calculator

Call or Click to get Pre-Approved!
563-441-1862
toll free 866-441-1862
Customize Your Rate
| Loan Type | 30 Year Fixed | FHA 30 Year Fixed | 15 Year Fixed |
| Purchase Price | $350,000 | $350,000 | $350,000 |
| Down Payment | $70,000 | $12,250 | $87,500 |
| Monthly Mortgage Amount | $1,863 | $2,286 | $2,269 |
| Taxes | $487 | $487 | $487 |
| Insurance | $100 | $100 | $100 |
| HOA/Dues/Fees | $0 | $0 | $0 |
| Monthly Mortage Insurance | $0 | $154 | $0 |
| Monthly Estimated Total | $2,452 | $3,029 | $2,858 |
Bob Case
REALTOR®
Cell: (563) 340-7514
Licensed in IA & IL
Bettendorf Office
1228 Middle Road
Bettendorf, IA 52722
(563) 441-5000
Bettendorf, IA 52722
(563) 441-5000

Member Participants (and their affiliated licensees, if applicable) shall indicate on their websites that IDX information is provided exclusively for consumers’ personal non-commercial use, that it may not be used for any purpose other than to identify prospective properties consumers may be interested in purchasing, that the data is deemed reliable but is not guaranteed by MLS GRID, and that the use of the MLS GRID Data may be subject to an end user license agreement prescribed by the Member Participant’s applicable MLS if any and as amended from time to time. MLS GRID may, at its discretion, require use of other disclaimers as necessary to protect Member Participant, and/or their MLS from liability.
Based on information submitted to the MLS GRID. All data is obtained from various sources and may not have been verified by broker or MLS GRID. Supplied Open House Information is subject to change without notice. All information should be independently reviewed and verified for accuracy. Properties may or may not be listed by the office/agent presenting the information.
Privacy Policy / DMCA Notice / ADA Accessibility


This site is hosted, designed and copyright
© 1994 - 2026 by
Delta Media Group, Inc. -- Patent Pending --
Agent License Information: Licensed in IA & IL