


Bob Case
- Buy
- Sell
https://www.ruhlmortgage.com/ChrisSchneider.html
Description
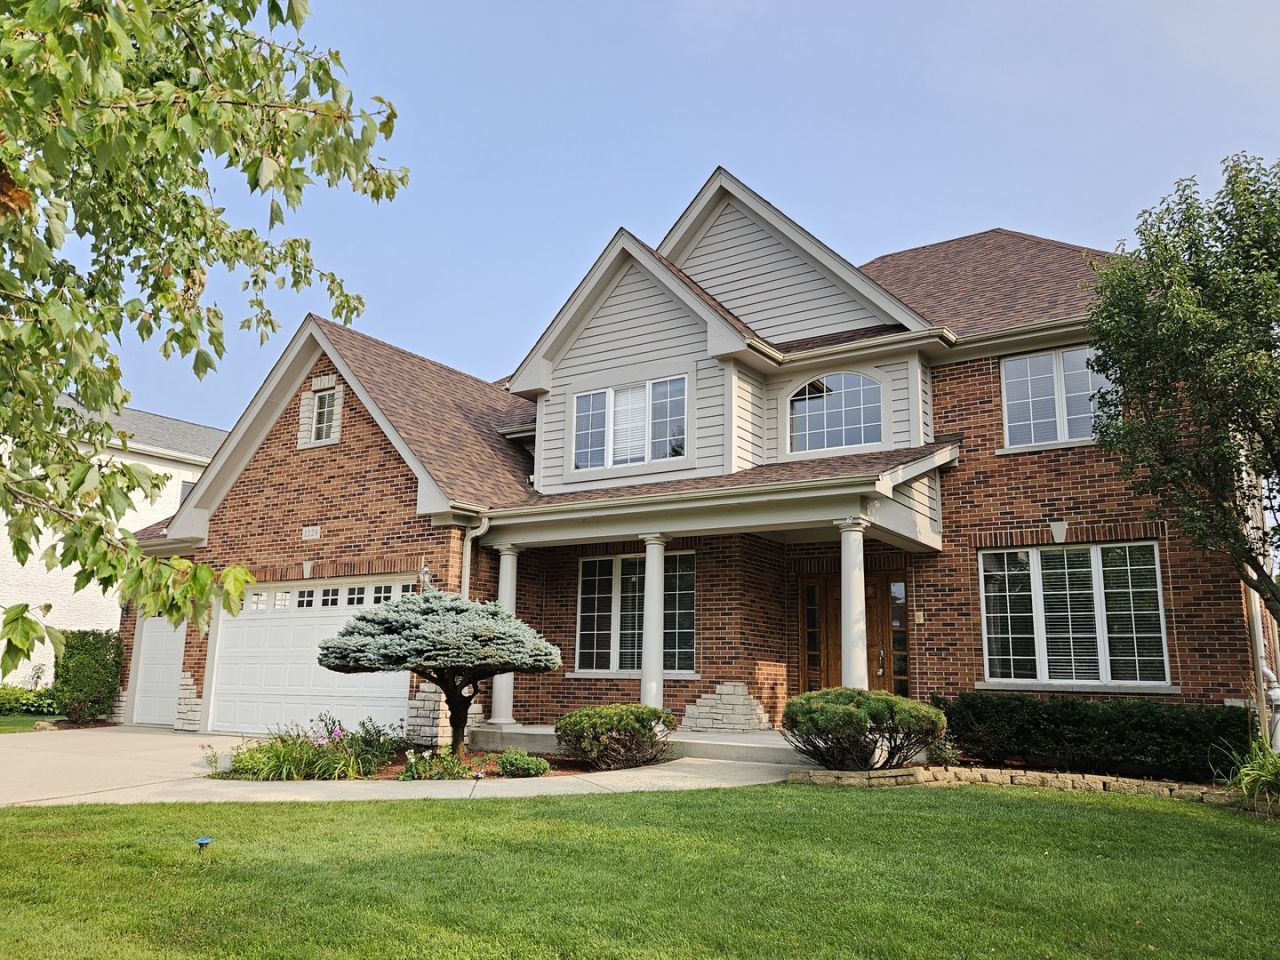
EXECUTIVE STYLE HOME! IMMACULATE & SPACIOUS! DRAMATIC 2 STORY ENTRY MAKES THIS LIGHT & BRIGHT HOME TREMENDOUSLY INVITING, BEAUTIFUL, & IMMACULATE. LOCATED ON A QUIET STREET! 5 BEDRMS! 3 BATHS! GOURMET KITCHEN. NEWLY REFINSHED HARDWOOD FLOORS, STAINLESS STEEL APPLIANCES, CENTER ISLAND, ABUNDANCE OF CABINETS, AND CROWN MOLDING THROUGHOUT. FAMILY ROOM WITH FLOOR TO CEILING BRICK FIREPLACE. 1ST FLR LAUNDRY! QUIET 1ST FLOOR OFFICE PERFECT FOR WFH!! FORMAL LIVING ROOM & DINING ROOM WITH CROWN MOLDING & HARDWOOD FLOORS! THE HOME HAS BEEN NEWLY PAINTED, AND NEW WINDOWS! DOUBLE DOORS LEAD TO THE BEAUTIFUL MASTER SUITE WITH A HUGH WALK-IN CLOSET, SPA LIKE BATH WITH A WHIRLPOOL TUB, SEPARATE WATER CLOSET & SHOWER! 5TH BEDROOM CURRENTLY A PLAY ROOM BUT CAN BE USED FOR ANYTHING. CENTRAL VACUUM! WELCOMING CEDAR DECK & LARGE BACK & SIDE YARD! 3 CAR GAR! PROFESSIONALLY LANDSCAPED, LAWN MOWING AND BUSH TRIMMING WILL BE INCLUDED IN THE RENT! 1 YEAR LEASE MIN. NO PETS ALLOWED. THIS IS A SMOKE FREE HOME & PROPERTY. MUST CARRY VALID RENTERS INSURANCE. TOP NOTCH SCHOOLS WITH BUS PICK UP NEARBY,CLOSE TO I-55, 1-294, 1-355, PROMENADE, THEATER, TRAIN, SHOPPING, PARKS, BIKE TRAILS. $75 PER PERSON (non refundable) FOR ANYONE ABOVE THE AGE OF 18. (MUST BE PULLED PRIOR TO ACCEPTANCE NO EXCEPTIONS), LAST 3 MONTHS PAY STUB, INCOME 3X RENT AMOUNT, APPLICATION FORM, COPY OF DRIVERS LICENSE... ALLOW TIME FOR RESPONSE ONCE APPLICATION IS RECEIVED. RENTERS MUST HAVE RENTERS INSURANCE. GOOD CREDIT, NON SMOKING HOME & NO PETS ALLOWED
Property Highlights
Property Type: Rental - Single Family
Garage Size: 3
Attached Garage
Built in 2004
Elementary School: Oakwood Elementary School
High School: Lemont Twp High School
Middle School: Old Quarry Middle School
Security System
Brick Exterior
One Fireplace
General Information
Bedrooms: 5
Bathrooms: 3
County: DuPage
High School: Lemont Twp High School
Subdivision: Forest View
Listed By:
@properties Christie?s International Real Estate
630-241-0800
MRED MLS
MLS ID: 12808522
Room Information
Bedroom 5: 12X10
Eating Area: 10X9
Office: 10X10
Walk In Closet: 12X6
Mud Room: 5X7
Storage: 12X6
Bedroom 2: 13X11
Bedroom 3: 12X11
Bedroom 4: 12X10
Dining Room: 12X12
Family Room: 19X14
Kitchen: 15X14
Laundry: 9X6
Living Room: 12X11
Primary Bedroom: 19X13
Shown By
Get in Touch
Shown By
Contact an agent to learn more about
1229 Alexander Drive , Woodridge, IL 60517.
Mortgage Calculator

Call or Click to get Pre-Approved!
563-441-1862
toll free 866-441-1862
Customize Your Rate
| Loan Type | 30 Year Fixed | FHA 30 Year Fixed | 15 Year Fixed |
| Purchase Price | $0 | $0 | $0 |
| Down Payment | $0 | $0 | $0 |
| Monthly Mortgage Amount | $0 | $0 | $0 |
| Taxes | $0 | $0 | $0 |
| Insurance | $100 | $100 | $100 |
| HOA/Dues/Fees | $0 | $0 | $0 |
| Monthly Mortage Insurance | $0 | $0 | $0 |
| Monthly Estimated Total | $100 | $100 | $100 |
Bob Case
REALTOR®
Cell: (563) 340-7514
Licensed in IA & IL
Bettendorf Office
1228 Middle Road
Bettendorf, IA 52722
(563) 441-5000
Bettendorf, IA 52722
(563) 441-5000

Member Participants (and their affiliated licensees, if applicable) shall indicate on their websites that IDX information is provided exclusively for consumers’ personal non-commercial use, that it may not be used for any purpose other than to identify prospective properties consumers may be interested in purchasing, that the data is deemed reliable but is not guaranteed by MLS GRID, and that the use of the MLS GRID Data may be subject to an end user license agreement prescribed by the Member Participant’s applicable MLS if any and as amended from time to time. MLS GRID may, at its discretion, require use of other disclaimers as necessary to protect Member Participant, and/or their MLS from liability.
Based on information submitted to the MLS GRID. All data is obtained from various sources and may not have been verified by broker or MLS GRID. Supplied Open House Information is subject to change without notice. All information should be independently reviewed and verified for accuracy. Properties may or may not be listed by the office/agent presenting the information.
Privacy Policy / DMCA Notice / ADA Accessibility


This site is hosted, designed and copyright
© 1994 - 2026 by
Delta Media Group, Inc. -- Patent Pending --
Agent License Information: Licensed in IA & IL