


Bob Case
- Buy
- Sell
https://www.ruhlmortgage.com/ChrisSchneider.html
Description
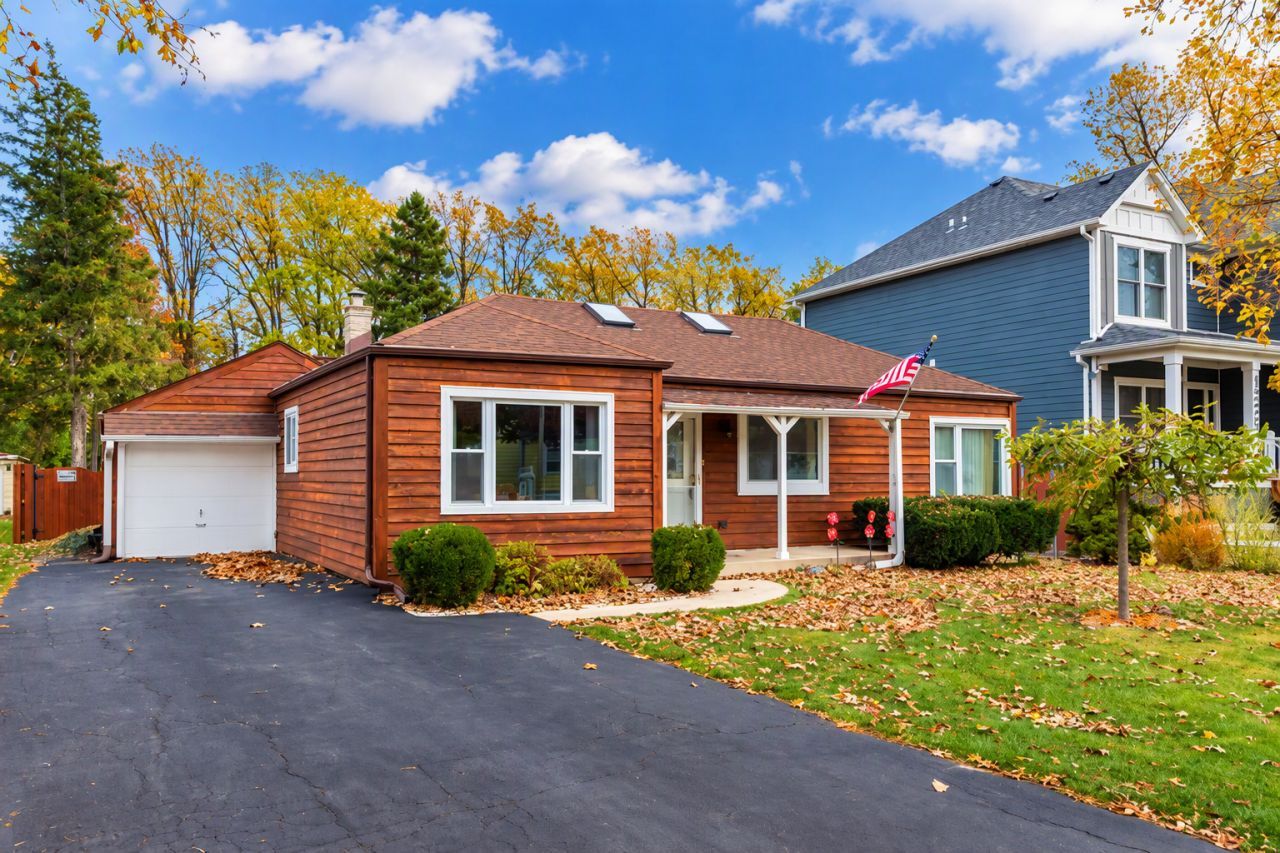
Darling ranch nestled on a beautiful, quiet tree-lined street, offering the charm and tranquility of a private vacation retreat. Relax on the inviting front porch and enjoy the ever-changing beauty of the seasons as colorful mature trees create a picturesque setting year-round. With its peaceful surroundings and cozy ambiance, you'll feel like you're living in your own cabin getaway every day. Quick close possible! This lovingly maintained home offers numerous updates and a flexible floor plan. The bright and inviting living room features hardwood floors, a skylight, and a stunning stone fireplace that creates the perfect setting for cozy winter evenings. The gourmet kitchen offers abundant oak cabinetry, generous counter space, a breakfast bar, updated stainless steel appliances, and recessed lighting. The fabulous primary suite includes abundant closet space, a private updated bath, skylight, and separate exterior entrance, making it an excellent option for related living, guest quarters, a home office, or an in-law arrangement. Additional bedrooms feature hardwood flooring, large closets, and plenty of natural light. An updated hall bath with skylight and a generously sized laundry/mud room add convenience and functionality. Step outside to enjoy the large, fully fenced backyard, a true outdoor retreat with endless possibilities for gardening, hobbies, pets, and entertaining. Two spacious storage sheds, including one with attic storage, provide exceptional space for tools, equipment, and seasonal items. An oversized one-car garage with pull-down attic access offers even more storage. Conveniently located near schools, shopping, restaurants, parks, and expressway access, this move-in-ready home combines charm, flexibility, and value in a truly special setting. A must-see! This home is As-Is with a HWA Diamond Package warranty included.
Property Highlights
Property Type: Residential - Single Family
Total Living Area SF: 1,028
Garage Size: 1
Attached Garage
Built in 1948
Elementary School: Hillside Elementary School
High School: Proviso West High School
Middle School: Hillside Elementary School
One Fireplace
General Information
Bedrooms: 3
Bathrooms: 2
Sqft: 1,028
County: Cook
High School: Proviso West High School
Listed By:
Coldwell Banker Realty
630-369-9000
MRED MLS
MLS ID: 12793711
Room Information
Bedroom 2: 12X12
Bedroom 3: 10X10
Dining Room: 12X10
Kitchen: 12X10
Laundry: 12X8
Living Room: 20X20
Primary Bedroom: 18X15
Shown By
Get in Touch
Shown By
Contact an agent to learn more about
1223 Hamilton Avenue, Elmhurst, IL 60126.
Mortgage Calculator

Call or Click to get Pre-Approved!
563-441-1862
toll free 866-441-1862
Customize Your Rate
| Loan Type | 30 Year Fixed | FHA 30 Year Fixed | 15 Year Fixed |
| Purchase Price | $359,900 | $359,900 | $359,900 |
| Down Payment | $71,980 | $12,597 | $89,975 |
| Monthly Mortgage Amount | $1,867 | $2,321 | $2,314 |
| Taxes | $501 | $501 | $501 |
| Insurance | $100 | $100 | $100 |
| HOA/Dues/Fees | $0 | $0 | $0 |
| Monthly Mortage Insurance | $0 | $158 | $0 |
| Monthly Estimated Total | $2,473 | $3,085 | $2,920 |
Bob Case
REALTOR®
Cell: (563) 340-7514
Licensed in IA & IL
Bettendorf Office
1228 Middle Road
Bettendorf, IA 52722
(563) 441-5000
Bettendorf, IA 52722
(563) 441-5000

Member Participants (and their affiliated licensees, if applicable) shall indicate on their websites that IDX information is provided exclusively for consumers’ personal non-commercial use, that it may not be used for any purpose other than to identify prospective properties consumers may be interested in purchasing, that the data is deemed reliable but is not guaranteed by MLS GRID, and that the use of the MLS GRID Data may be subject to an end user license agreement prescribed by the Member Participant’s applicable MLS if any and as amended from time to time. MLS GRID may, at its discretion, require use of other disclaimers as necessary to protect Member Participant, and/or their MLS from liability.
Based on information submitted to the MLS GRID. All data is obtained from various sources and may not have been verified by broker or MLS GRID. Supplied Open House Information is subject to change without notice. All information should be independently reviewed and verified for accuracy. Properties may or may not be listed by the office/agent presenting the information.
Privacy Policy / DMCA Notice / ADA Accessibility


This site is hosted, designed and copyright
© 1994 - 2026 by
Delta Media Group, Inc. -- Patent Pending --
Agent License Information: Licensed in IA & IL