


Bob Case
- Buy
- Sell
https://www.ruhlmortgage.com/ChrisSchneider.html
Open Houses
Sat, Nov 14th 12:00pm - 2:00pm
Sun, Nov 15th 12:00pm - 2:00pm
Description
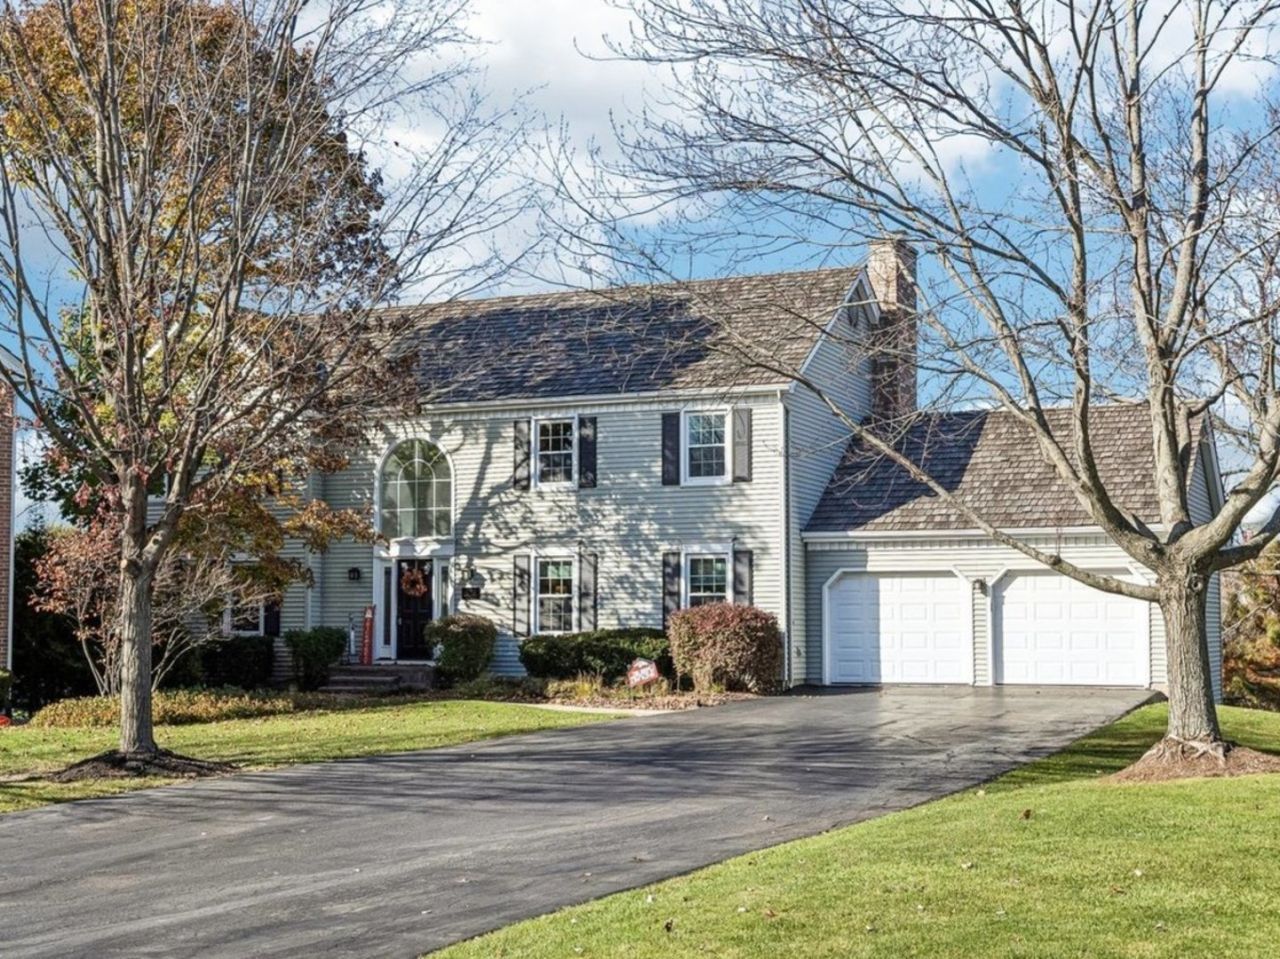
Exquisite living awaits in this exceptional Eastwood residence, gracefully nestled on a quiet cul-de-sac and surrounded by tranquil natural beauty. Boosting over 5,000 square feet of finished living space, spanning two main levels and a beautifully finished walkout lower level. A stunning, light-filled foyer welcomes you with an oversized architectural window, creating an immediate sense of openness and sophistication. Just off the entry, a beautifully appointed private study features French doors and custom built-in cabinetry, offering an elegant and functional work-from-home retreat. The heart of the home is its expansive, open-concept kitchen and family room, thoughtfully designed for both refined entertaining and comfortable everyday living. A gas-start fireplace provides a warm focal point, while the seamless connection between the living spaces creates an inviting atmosphere for gathering with family and friends. Step outdoors to an expansive deck overlooking a serene pond, where captivating water views and peaceful natural surroundings create a truly special backdrop for outdoor entertaining and relaxation. The impressive, fully finished walkout lower level, enhanced by soaring ceilings, offers exceptional additional living space and endless possibilities for recreation, entertaining, or hosting guests. Ideally situated to enjoy the best of both privacy and convenience, this remarkable property offers a peaceful retreat just moments from downtown Barrington, Metra transportation, premier shopping, and Deer Park Town Center. Located within the highly acclaimed Barrington 220 School District. A rare opportunity to experience spacious, elegant living in a beautiful Eastwood setting.
Property Highlights
Property Type: Residential - Single Family
Total Living Area SF: 5,037
Garage Size: 2
Attached Garage
Built in 1992
Elementary School: Arnett C Lines Elementary School
High School: Barrington High School
Middle School: Barrington Middle School-Station
Cul-De-Sac Lot
River Front
One Fireplace
General Information
Bedrooms: 4
Bathrooms: 3
Sqft: 5,037
County: Lake
High School: Barrington High School
Subdivision: Eastwood
Listed By:
Compass
847-306-6158
MRED MLS
MLS ID: 12798832
Room Information
Office: 14X13
Game Room: 26X22
Recreation Room: 28X28
Bedroom 2: 15X10
Bedroom 3: 19X11
Bedroom 4: 15X11
Dining Room: 14X12
Family Room: 20X14
Kitchen: 14X12
Laundry: 14X7
Living Room: 18X15
Primary Bedroom: 30X20
Shown By
Get in Touch
Shown By
Contact an agent to learn more about
110 Verne Circle , Barrington, IL 60010.
Mortgage Calculator

Call or Click to get Pre-Approved!
563-441-1862
toll free 866-441-1862
Customize Your Rate
| Loan Type | 30 Year Fixed | FHA 30 Year Fixed | 15 Year Fixed |
| Purchase Price | $950,000 | $950,000 | $950,000 |
| Down Payment | $190,000 | $33,250 | $237,500 |
| Monthly Mortgage Amount | $4,929 | $6,128 | $6,109 |
| Taxes | $1322 | $1322 | $1322 |
| Insurance | $100 | $100 | $100 |
| HOA/Dues/Fees | $0 | $0 | $0 |
| Monthly Mortage Insurance | $0 | $570 | $0 |
| Monthly Estimated Total | $6,528 | $8,297 | $7,708 |
Bob Case
REALTOR®
Cell: (563) 340-7514
Licensed in IA & IL
Bettendorf Office
1228 Middle Road
Bettendorf, IA 52722
(563) 441-5000
Bettendorf, IA 52722
(563) 441-5000

Member Participants (and their affiliated licensees, if applicable) shall indicate on their websites that IDX information is provided exclusively for consumers’ personal non-commercial use, that it may not be used for any purpose other than to identify prospective properties consumers may be interested in purchasing, that the data is deemed reliable but is not guaranteed by MLS GRID, and that the use of the MLS GRID Data may be subject to an end user license agreement prescribed by the Member Participant’s applicable MLS if any and as amended from time to time. MLS GRID may, at its discretion, require use of other disclaimers as necessary to protect Member Participant, and/or their MLS from liability.
Based on information submitted to the MLS GRID. All data is obtained from various sources and may not have been verified by broker or MLS GRID. Supplied Open House Information is subject to change without notice. All information should be independently reviewed and verified for accuracy. Properties may or may not be listed by the office/agent presenting the information.
Privacy Policy / DMCA Notice / ADA Accessibility


This site is hosted, designed and copyright
© 1994 - 2026 by
Delta Media Group, Inc. -- Patent Pending --
Agent License Information: Licensed in IA & IL