


Bob Case
- Buy
- Sell
https://www.ruhlmortgage.com/ChrisSchneider.html
Open Houses
Sat, Oct 24th 11:00am - 1:00pm
Description
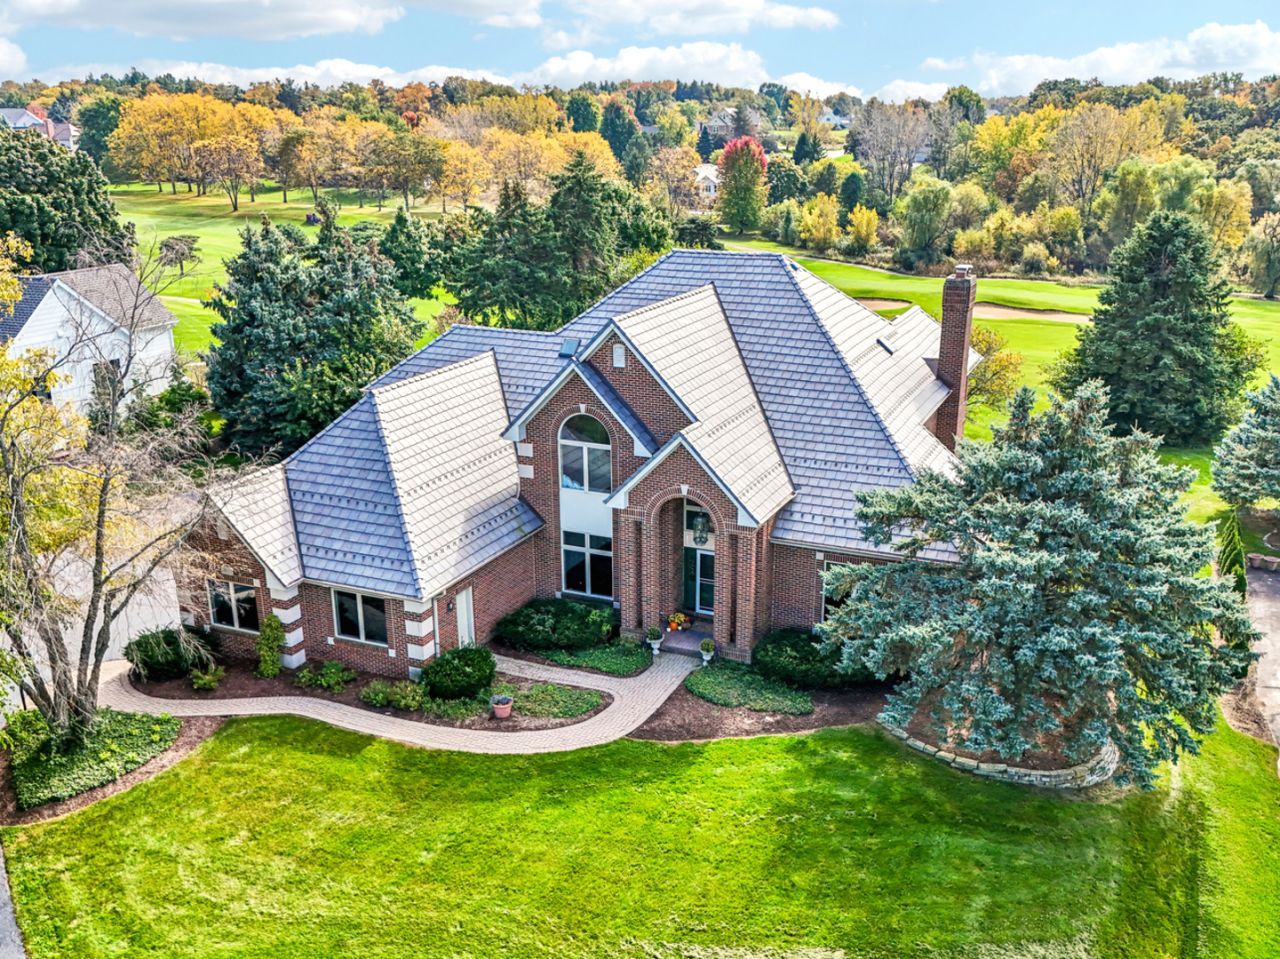
Enjoy beautiful golf course living in this all-brick and stone home in Bull Valley Golf Club, situated on one of the community's highest lots overlooking Hole #3. Take in stunning fairway views and spectacular sunsets from multiple rooms and outdoor spaces. With approximately $150,000 in improvements, including a DaVinci composite roof, new skylights, updated gutters, and a tankless water heater, many major updates are already complete. The two-story foyer welcomes you with a Juliet balcony, 10-foot ceilings, crown molding, and front and rear staircases. The formal dining room features classic wainscoting and a vintage chandelier, while French doors lead to a sunroom with panoramic golf course views-perfect for a home office, reading room, or relaxing space. Step outside to the private deck and enjoy the peaceful setting and beautiful views. The spacious family room features a fireplace with a radiant insert (2021), creating a comfortable place to gather. The kitchen offers an island cooktop (2024), two LG double ovens (2024), a Bosch dishwasher (2024), and a stainless-steel refrigerator (2019). Fresh paint in the kitchen, family room, sunroom, and primary bedroom (2026) adds a fresh touch. The large primary suite features golf course views, a walk-in closet, and a private bath with a soaker tub and steam shower system (AS IS). Another bedroom has its own private bathroom, while two additional bedrooms share a Jack-and-Jill bath. All bedrooms offer generous walk-in closets. Additional features include central vacuum, a water softener, reverse osmosis drinking water system, and germicidal UV light system. The unfinished walkout basement offers excellent potential for additional living space, a recreation room, or entertaining area, with a brick wood-burning fireplace and full-bath rough-in already in place. If you are looking for a spacious home with a 2-story foyer, large bedrooms, golf course views, a walkout basement, and timeless brick-and-stone construction, this property offers the opportunity to make it your own while enjoying the home from day one. Located in the sought-after Bull Valley Golf Club community, this is a rare opportunity to enjoy beautiful views, generous living space, and a desirable golf course setting. Home is being sold AS IS.
Property Highlights
Property Type: Residential - Single Family
Total Living Area SF: 4,639
Walkout Basement
Garage Size: 3
Attached Garage
Built in 1995
Elementary School: Prairiewood Elementary School
High School: Woodstock High School
Middle School: Creekside Middle School
Security System
Brick Exterior
Two Fireplaces
General Information
Bedrooms: 4
Bathrooms: 4
Sqft: 4,639
County: McHenry
High School: Woodstock High School
Subdivision: Bull Valley Golf Club
Listed By:
Compass
847-306-6158
MRED MLS
MLS ID: 12777044
Room Information
Office: 12X11
Foyer: 24X11
Sun Room: 17X11
Bedroom 2: 18X11
Bedroom 3: 16X13
Bedroom 4: 16X12
Dining Room: 17X12
Family Room: 25X13
Kitchen: 25X14
Laundry: 10X9
Living Room: 16X13
Primary Bedroom: 26X14
Shown By
Get in Touch
Shown By
Contact an agent to learn more about
10711 Bull Valley Drive, Woodstock, IL 60098.
Mortgage Calculator

Call or Click to get Pre-Approved!
563-441-1862
toll free 866-441-1862
Customize Your Rate
| Loan Type | 30 Year Fixed | FHA 30 Year Fixed | 15 Year Fixed |
| Purchase Price | $698,900 | $698,900 | $698,900 |
| Down Payment | $139,780 | $24,462 | $174,725 |
| Monthly Mortgage Amount | $3,720 | $4,566 | $4,530 |
| Taxes | $973 | $973 | $973 |
| Insurance | $100 | $100 | $100 |
| HOA/Dues/Fees | $0 | $0 | $0 |
| Monthly Mortage Insurance | $0 | $308 | $0 |
| Monthly Estimated Total | $4,897 | $6,051 | $5,707 |
Bob Case
REALTOR®
Cell: (563) 340-7514
Licensed in IA & IL
Bettendorf Office
1228 Middle Road
Bettendorf, IA 52722
(563) 441-5000
Bettendorf, IA 52722
(563) 441-5000

Member Participants (and their affiliated licensees, if applicable) shall indicate on their websites that IDX information is provided exclusively for consumers’ personal non-commercial use, that it may not be used for any purpose other than to identify prospective properties consumers may be interested in purchasing, that the data is deemed reliable but is not guaranteed by MLS GRID, and that the use of the MLS GRID Data may be subject to an end user license agreement prescribed by the Member Participant’s applicable MLS if any and as amended from time to time. MLS GRID may, at its discretion, require use of other disclaimers as necessary to protect Member Participant, and/or their MLS from liability.
Based on information submitted to the MLS GRID. All data is obtained from various sources and may not have been verified by broker or MLS GRID. Supplied Open House Information is subject to change without notice. All information should be independently reviewed and verified for accuracy. Properties may or may not be listed by the office/agent presenting the information.
Privacy Policy / DMCA Notice / ADA Accessibility


This site is hosted, designed and copyright
© 1994 - 2026 by
Delta Media Group, Inc. -- Patent Pending --
Agent License Information: Licensed in IA & IL