


Bob Case
- Buy
- Sell
https://www.ruhlmortgage.com/ChrisSchneider.html
Description
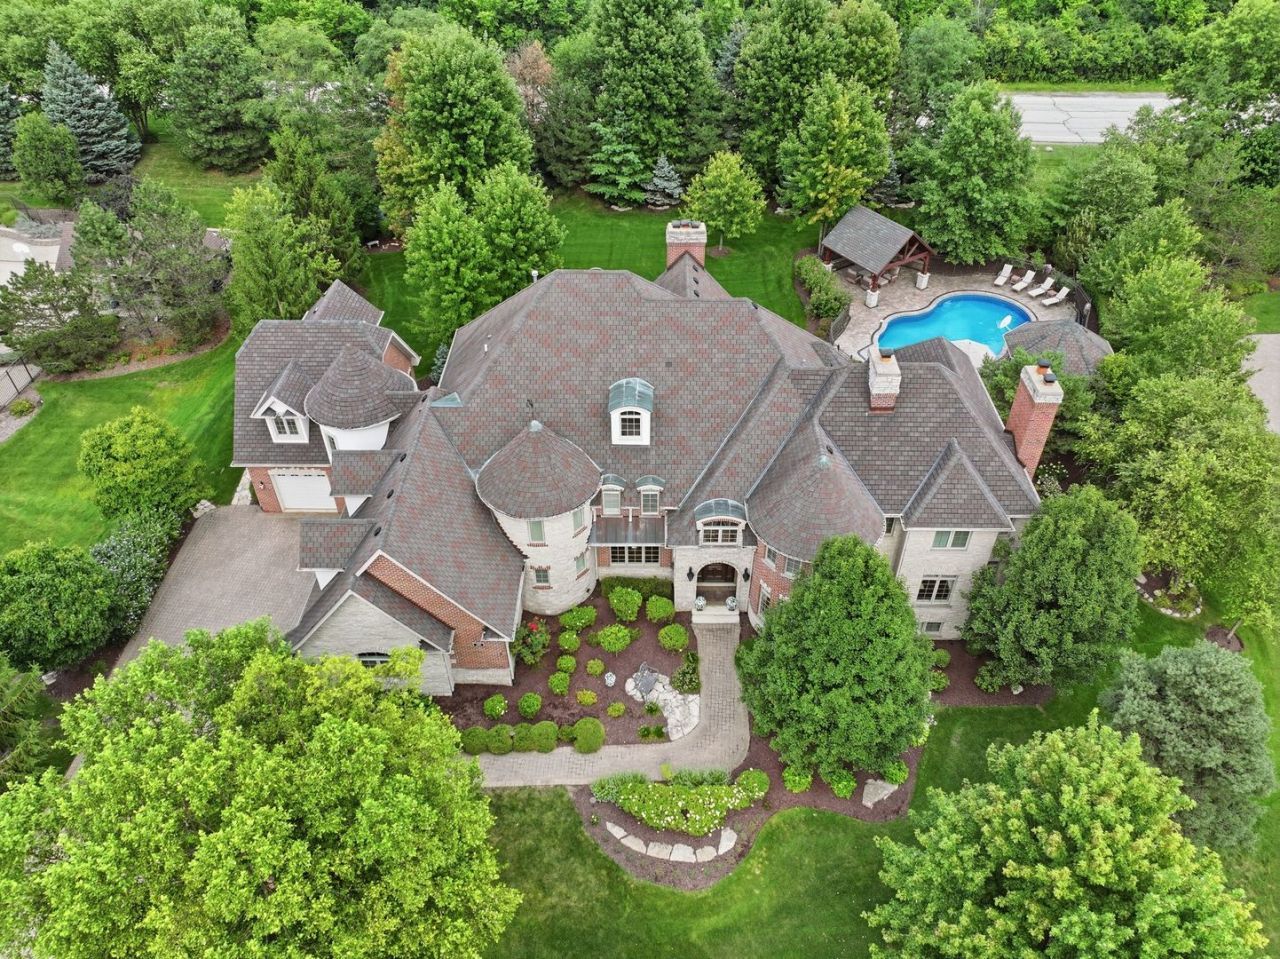
Spectacular, CUSTOM built estate blends timeless architecture with sophisticated design and exceptional craftsmanship. Offering over 10,000 square feet of beautifully finished living space, the home delivers an effortless balance of elegance, comfort, and everyday functionality. Thoughtfully designed interior boasts rich hardwood floors, soaring ceilings, custom millwork and expansive windows fill every room with natural light. Impressive entryway features a stunning wrought iron staircase. Formal living room has a gorgeous fireplace and custom wainscoting. Spacious dining room offers plenty of room to entertain. SPECTACULAR two-story great room is the centerpiece of the home, showcasing dramatic coffered ceilings, a beautiful fireplace and a generously sized sitting room for relaxation. Gourmet kitchen is equally impressive, featuring custom two-toned cabinetry, modern gold hardware, an oversized island, farmhouse sink, wine fridge, warming drawer and a walk-in pantry with another beverage fridge. An adjoining breakfast area with access to the backyard oasis. A handsome office/study with a fireplace and full bathroom is on the main level. Luxurious private master retreat on the second level features tray ceilings and an incredible walk-in closet that has a washer and dryer, a vanity, PLUS an additional room for all your storage needs. REMODELED spa-inspired bath featuring a freestanding soaking tub, oversized steam shower, dual vanity and elegant fixtures. Four spacious ensuite bedrooms are also on the second level all with generously sized closets and private full bathrooms. FINISHED lower level is an entertainer's dream offering a custom wine cellar that holds 550+ bottles, a family area/media room, gaming space, a custom wet bar, storage and access to the outside. Outdoor living is equally exceptional, featuring multiple entertaining patios, an outdoor fireplace, an inground pool, a covered pavilion with a flat-screen TV, a pool house and multi terraces/balconies for indoor and outdoor entertaining and relaxation. Mature trees surround the area, creating a breathtaking, verdant setting. Additional highlights include a 4 car garage with EV charging station. Minutes to shopping, dining, expressway access, world renowned golf courses and thousands of acres of forest preserves. Approximately 30 minutes from Midway. Approximately 45 minutes to O'Hare. Approximately 30 minutes from downtown Chicago. Private gated community SHADOW RIDGE ESTATES includes only 44 luxurious estates. Be sure to watch the full-length video.
Property Highlights
Property Type: Residential - Single Family
Total Living Area SF: 10,750
Lot Size: 1.10 acres
Garage Size: 4
Attached Garage
Heated Garage
Built in 2004
Elementary School: Palos West Elementary School
High School: Amos Alonzo Stagg High School
Middle School: Palos South Middle School
Security System
Wooded Lot
Brick Exterior
Stone Exterior
Five Fireplaces
General Information
Bedrooms: 5
Bathrooms: 8
Sqft: 10,750
County: Cook
High School: Amos Alonzo Stagg High School
Subdivision: Shadow Ridge Estates
Listed By:
Realty Executives Elite
630-243-9500
MRED MLS
MLS ID: 12729119
Room Information
Bedroom 5: 24X14
Breakfast Room: 11X8
Office: 20X13
Great Room: 23X17
Recreation Rm: 33X16
Game Room: 20X17
Foyer: 13X10
Walk In Closet: 17X16
Bar/Entertainment: 14X13
Sitting Room: 16X14
Bedroom 2: 16X15
Bedroom 3: 21X13
Bedroom 4: 14X12
Dining Room: 18X14
Family Room: 25X19
Kitchen: 23X15
Laundry: 11X7
Living Room: 24X14
Primary Bedroom: 28X17
Shown By
Get in Touch
Shown By
Contact an agent to learn more about
105 Forest Edge Drive, Palos Park, IL 60464.
Mortgage Calculator

Call or Click to get Pre-Approved!
563-441-1862
toll free 866-441-1862
Customize Your Rate
| Loan Type | FHA 30 Year Fixed | VA 30 year fixed | 30 yr Jumbo |
| Purchase Price | $2,695,000 | $2,695,000 | $2,695,000 |
| Down Payment | $94,325 | $0 | $539,000 |
| Monthly Mortgage Amount | $16,509 | $17,400 | $13,627 |
| Taxes | $3751 | $3751 | $3751 |
| Insurance | $100 | $100 | $100 |
| HOA/Dues/Fees | $0 | $0 | $0 |
| Monthly Mortage Insurance | $1,617 | $0 | $0 |
| Monthly Estimated Total | $22,663 | $21,937 | $18,164 |
Bob Case
REALTOR®
Cell: (563) 340-7514
Licensed in IA & IL
Bettendorf Office
1228 Middle Road
Bettendorf, IA 52722
(563) 441-5000
Bettendorf, IA 52722
(563) 441-5000

Member Participants (and their affiliated licensees, if applicable) shall indicate on their websites that IDX information is provided exclusively for consumers’ personal non-commercial use, that it may not be used for any purpose other than to identify prospective properties consumers may be interested in purchasing, that the data is deemed reliable but is not guaranteed by MLS GRID, and that the use of the MLS GRID Data may be subject to an end user license agreement prescribed by the Member Participant’s applicable MLS if any and as amended from time to time. MLS GRID may, at its discretion, require use of other disclaimers as necessary to protect Member Participant, and/or their MLS from liability.
Based on information submitted to the MLS GRID. All data is obtained from various sources and may not have been verified by broker or MLS GRID. Supplied Open House Information is subject to change without notice. All information should be independently reviewed and verified for accuracy. Properties may or may not be listed by the office/agent presenting the information.
Privacy Policy / DMCA Notice / ADA Accessibility


This site is hosted, designed and copyright
© 1994 - 2026 by
Delta Media Group, Inc. -- Patent Pending --
Agent License Information: Licensed in IA & IL