


Bob Case
- Buy
- Sell
https://www.ruhlmortgage.com/ChrisSchneider.html
Description
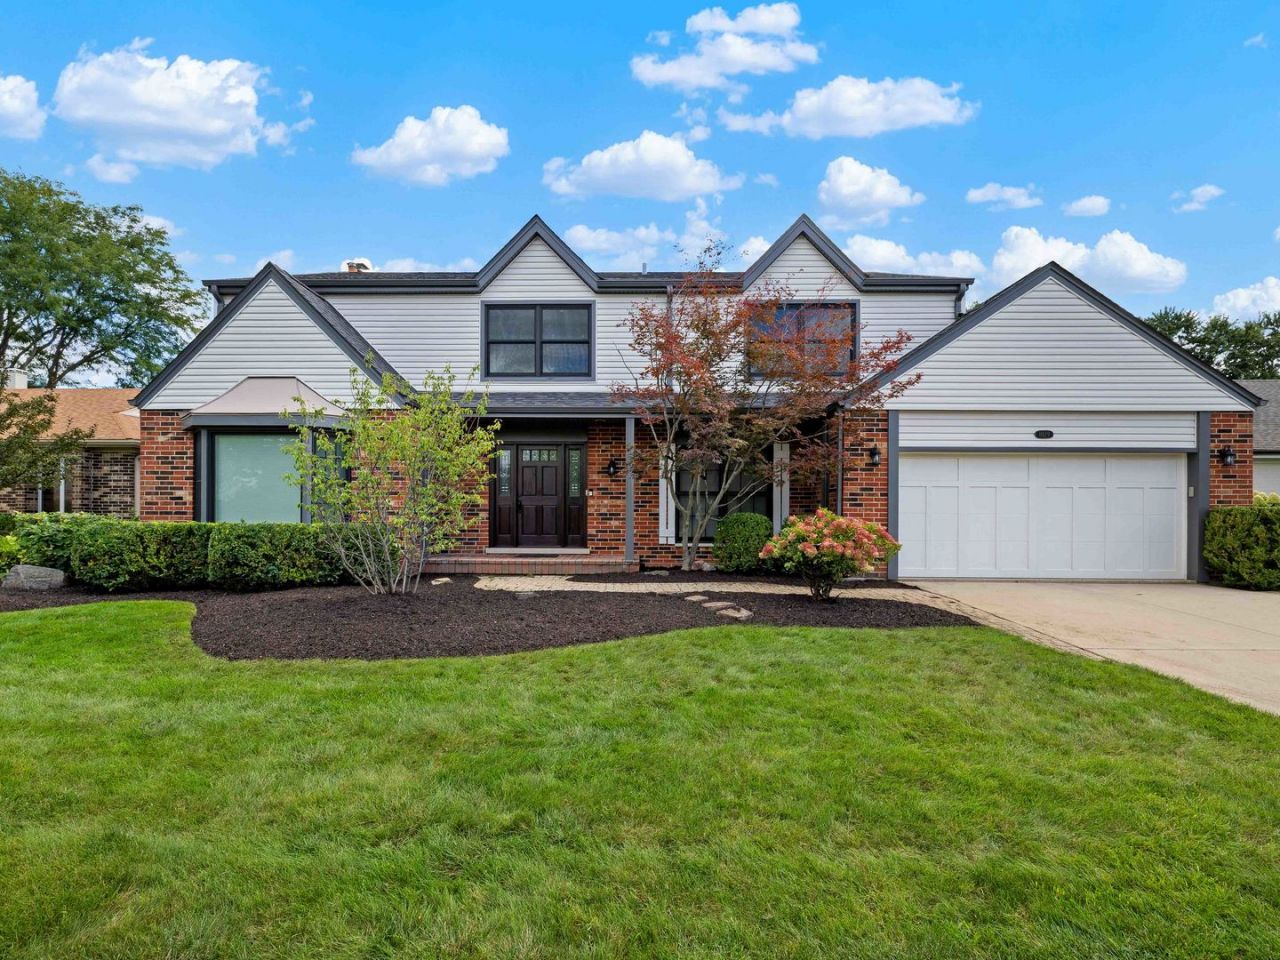
Welcome to a home where timeless elegance, exceptional updates, and effortless entertaining come together in the sought-after Carriage Walk neighborhood! This beautifully appointed residence delivers the perfect balance of sophisticated design, inviting living spaces, and everyday functionality. From the moment you enter, a gracious foyer sets the tone, introducing an expansive, thoughtfully designed floor plan enriched by hardwood floors, crown molding, custom millwork, and beautiful architectural details. The sun-filled living room makes an immediate impression with its charming bay window, custom built-in display cabinetry, and integrated speakers, while the elegant dining room creates the perfect setting for memorable gatherings. At the heart of the home, a beautifully equipped kitchen combines style and performance with granite countertops, travertine backsplash, under-cabinet lighting, breakfast bar seating, and a premium appliance collection featuring Bosch, Dacor, Fisher & Paykel, and KitchenAid. An adjoining breakfast room opens directly to the outdoor deck, creating a seamless connection between indoor and outdoor living. The inviting family room is an entertainer's dream, featuring a striking stone-surround gas fireplace, custom built-in entertainment center, recessed lighting, and integrated speakers. A thoughtfully designed mudroom and laundry room with custom cabinetry, built-in cubbies, utility sink, and direct backyard access brings exceptional convenience to everyday living. Upstairs, retreat to the spacious primary suite, a private sanctuary complete with two organized walk-in closets, large versatile sitting room, and a luxurious bath featuring dual vanities, travertine finishes, a separate shower, and a whirlpool soaking tub. Three additional generously sized bedrooms offer wonderful versatility, complemented by a beautifully appointed hall bath with dual vanities. The finished lower level takes entertaining to another level with an expansive recreation room, dedicated bar area, luxury vinyl plank flooring, and a full bathroom with shower, creating the ideal destination for movie nights, game days, or hosting overnight guests. Outside, your own private retreat awaits! A spacious composite deck and charming gazebo create an exceptional setting for alfresco dining, summer celebrations, or simply relaxing outdoors. Significant improvements provide added peace of mind, including a NEW ROOF (2026), NEW SIDING (2025), composite deck (2021), updated gazebo roof, and basement flooring (2021). And the location? Equally impressive! Enjoy the charm of an established neighborhood with convenient access to Olive-Mary Stitt Elementary School, South Middle School, and highly regarded Prospect High School. Just minutes from vibrant downtown Arlington Heights, discover an incredible collection of restaurants, boutiques, entertainment at the Metropolis Performing Arts Centre, seasonal community events, and convenient Metra service to Chicago. Nearby Recreation Park offers tennis, swimming, playgrounds, and year-round activities, while the area's exceptional shopping and recreational amenities complete the lifestyle. Beautifully maintained, thoughtfully updated, and designed for living exceptionally well, this home is the one you've been waiting for!
Property Highlights
Property Type: Residential - Single Family
Total Living Area SF: 3,063
Garage Size: 2
Attached Garage
Built in 1984
Elementary School: Olive-Mary Stitt School
High School: Prospect High School
Middle School: South Middle School
Brick Exterior
One Fireplace
General Information
Bedrooms: 4
Bathrooms: 4
Sqft: 3,063
County: Cook
High School: Prospect High School
Subdivision: Carriage Walk
Listed By:
@properties Christie's International Real Estate
847-832-0002
MRED MLS
MLS ID: 12759076
Room Information
Breakfast Room: 20X17
Recreation Room: 38X30
Foyer: 15X14
Walk In Closet: 6X5
Bedroom 2: 14X13
Bedroom 3: 13X11
Bedroom 4: 12X10
Dining Room: 16X11
Family Room: 20X17
Kitchen: 20X13
Laundry: 13X10
Living Room: 20X14
Primary Bedroom: 27X18
Shown By
Get in Touch
Shown By
Contact an agent to learn more about
1029 N Carlyle Lane, Arlington Heights, IL 60004.
Mortgage Calculator

Call or Click to get Pre-Approved!
563-441-1862
toll free 866-441-1862
Customize Your Rate
| Loan Type | 30 Year Fixed | FHA 30 Year Fixed | 15 Year Fixed |
| Purchase Price | $949,000 | $949,000 | $949,000 |
| Down Payment | $189,800 | $33,215 | $237,250 |
| Monthly Mortgage Amount | $5,051 | $6,199 | $6,151 |
| Taxes | $1321 | $1321 | $1321 |
| Insurance | $100 | $100 | $100 |
| HOA/Dues/Fees | $0 | $0 | $0 |
| Monthly Mortage Insurance | $0 | $570 | $0 |
| Monthly Estimated Total | $6,649 | $8,367 | $7,749 |
Bob Case
REALTOR®
Cell: (563) 340-7514
Licensed in IA & IL
Bettendorf Office
1228 Middle Road
Bettendorf, IA 52722
(563) 441-5000
Bettendorf, IA 52722
(563) 441-5000

Member Participants (and their affiliated licensees, if applicable) shall indicate on their websites that IDX information is provided exclusively for consumers’ personal non-commercial use, that it may not be used for any purpose other than to identify prospective properties consumers may be interested in purchasing, that the data is deemed reliable but is not guaranteed by MLS GRID, and that the use of the MLS GRID Data may be subject to an end user license agreement prescribed by the Member Participant’s applicable MLS if any and as amended from time to time. MLS GRID may, at its discretion, require use of other disclaimers as necessary to protect Member Participant, and/or their MLS from liability.
Based on information submitted to the MLS GRID. All data is obtained from various sources and may not have been verified by broker or MLS GRID. Supplied Open House Information is subject to change without notice. All information should be independently reviewed and verified for accuracy. Properties may or may not be listed by the office/agent presenting the information.
Privacy Policy / DMCA Notice / ADA Accessibility


This site is hosted, designed and copyright
© 1994 - 2026 by
Delta Media Group, Inc. -- Patent Pending --
Agent License Information: Licensed in IA & IL