


Bob Case
- Buy
- Sell
https://www.ruhlmortgage.com/ChrisSchneider.html
Description
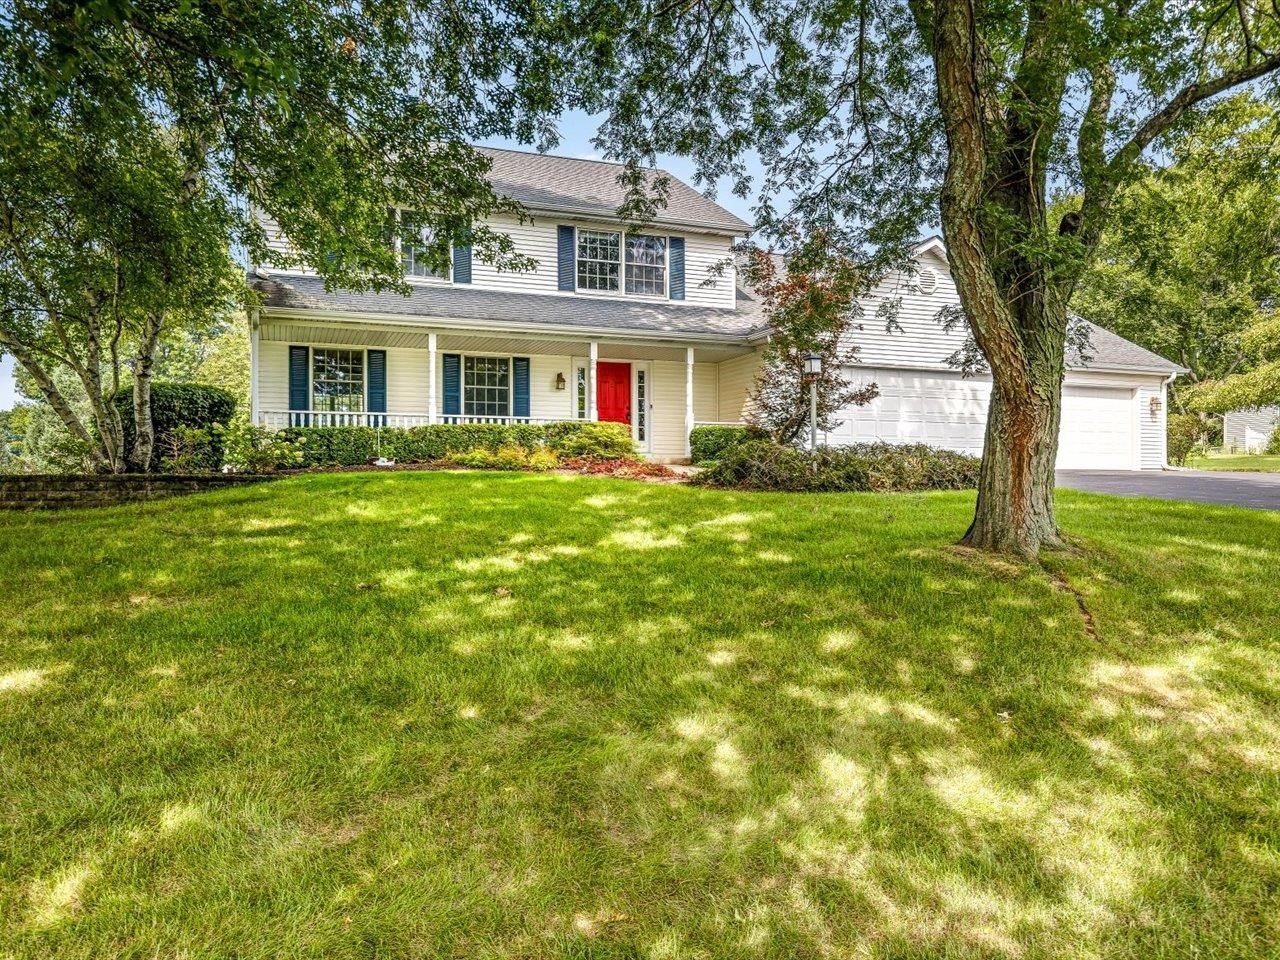
CUSTOM-BUILT HOME ON NEARLY AN ACRE in the BELVIDERE NORTH SCHOOL DISTRICT! This beautifully designed home offers an abundance of space, quality finishes, and thoughtful details throughout. The inviting main level features a spacious family room highlighted by a stunning 1.5-STORY BRICK FIREPLACE, flowing seamlessly into the large kitchen. The kitchen offers solid-surface countertops, an abundance of solid-wood cabinetry, convenient slide-out drawers, a large pantry, and plenty of workspace for everyday living and entertaining. Gorgeous, SOLID, CHERRY WOOD FLOORING runs throughout the main level. The kitchen opens directly to the deck with a charming pergola-perfect for outdoor dining and relaxing. A separate dining room and living room provide additional gathering spaces, while a convenient half bath and HUGE LAUNDRY ROOM/mudroom lead directly to the oversized 3-car garage. Upstairs, you'll find three generously sized bedrooms, including a bedroom with a walk-in closet, plus an impressive primary suite. The ENORMOUS PRIMARY BEDROOM WALK-IN CLOSET is truly a dream, offering exceptional storage. The ensuite bath features dual sinks, granite countertops, and a spacious step-in tiled shower. The guest bath also offers dual sinks and granite countertops. The partially exposed lower level adds even more living space with a fourth bedroom, full bath, and large recreation room-perfect for guests, a home office, playroom, or entertaining. Outside, nearly an acre provides room to spread out and enjoy the peaceful setting. The GIANT TREE FORT is sure to be a favorite for kids, grandkids, and visiting friends and family! Recent Updates: Roof, gutters & leaf guards (2016); furnace, central air & central humidifier (2021); refrigerator, dishwasher & microwave (2024). A wonderful combination of space, quality, storage, and a fantastic North Boone location! Some photos are virtually staged.
Property Highlights
Property Type: Residential - Single Family
Total Living Area SF: 3,171
Garage Size: 3
School District: Belvidere 100
General Information
Bedrooms: 4
Bathrooms: 4
Sqft: 3,171
County: Boone
Listed By:
Best Realty
Rockford Board of Realtors
MLS ID: 202606715
Room Information
Bedroom 1: 18.7 X 15.7 Level - Upper
Bedroom 2: 14.8 X 15.8 Level - Upper
Bedroom 3: 16.4 X 14.3 Level - Lower
Bedroom 4: 14.8 X 14.2 Level - Upper
Kitchen: 24.6 X 18.8 Level - Main
Living Room: 16.3 X 23 Level - Main
Dining Room: 14.2 X 16 Level - Main
Family Room: 26 X 18 Level - Main
Yes: 43.8 X 31 Level - Lower
LAUNDRY: 25 X 10 Level - Main
Shown By
Get in Touch
Shown By
Contact an agent to learn more about
10230 Heatherridge Lane, Rockford, IL 61107.
Mortgage Calculator

Call or Click to get Pre-Approved!
563-441-1862
toll free 866-441-1862
Customize Your Rate
| Loan Type | 30 Year Fixed | FHA 30 Year Fixed | 15 Year Fixed |
| Purchase Price | $429,000 | $429,000 | $429,000 |
| Down Payment | $85,800 | $15,015 | $107,250 |
| Monthly Mortgage Amount | $2,283 | $2,802 | $2,781 |
| Taxes | $597 | $597 | $597 |
| Insurance | $100 | $100 | $100 |
| HOA/Dues/Fees | $0 | $0 | $0 |
| Monthly Mortage Insurance | $0 | $189 | $0 |
| Monthly Estimated Total | $3,005 | $3,713 | $3,503 |
Bob Case
REALTOR®
Cell: (563) 340-7514
Licensed in IA & IL
Bettendorf Office
1228 Middle Road
Bettendorf, IA 52722
(563) 441-5000
Bettendorf, IA 52722
(563) 441-5000
Privacy Policy / DMCA Notice / ADA Accessibility


This site is hosted, designed and copyright
© 1994 - 2026 by
Delta Media Group, Inc. -- Patent Pending --
Agent License Information: Licensed in IA & IL